Country Roads take me home! Welcome to this beautiful private property that includes space for family, guests and entertaining! Enjoy time boating & fishing on this quiet lake with lovely views of the countryside and space for animals, horses, or pets you love! This well built and maintained home was built by a licensed contractor and family member with high end finishes and care. A generator system connected to LP ensures you will always have power! Multiple heating sources provide options to stay warm no matter the weather. Enjoy a quiet evening by the fireplace! This unique property is a gem! Come and see it today!
Active
$1,215,000
52472 298th St, Grove City, MN 56243
6beds
7,311sqft
Single Family
Built in 2008
8.41 Acres Lot
$1,166,800 Zestimate®
$166/sqft
$-- HOA
What's special
High end finishesMultiple heating sources
- 82 days
- 261
- 8
Zillow last checked:
Listing updated:
Listed by:
Cheryl VanOrt 320-221-4405,
Focus Realty, LLC,
Karla J Lundin 320-309-8485
Source: NorthstarMLS as distributed by MLS GRID,MLS#: 7125141
Facts & features
Interior
Bedrooms & bathrooms
- Bedrooms: 6
- Bathrooms: 6
- Full bathrooms: 2
- 3/4 bathrooms: 1
- 1/2 bathrooms: 3
Bedroom
- Level: Main
- Area: 224 Square Feet
- Dimensions: 16x14
Bedroom 2
- Level: Upper
- Area: 234 Square Feet
- Dimensions: 13x18
Bedroom 3
- Level: Upper
- Area: 234 Square Feet
- Dimensions: 13x18
Bedroom 4
- Level: Lower
- Area: 192 Square Feet
- Dimensions: 16x12
Bedroom 5
- Level: Lower
- Area: 240 Square Feet
- Dimensions: 16x15
Bedroom 6
- Level: Lower
- Area: 165 Square Feet
- Dimensions: 15x11
Dining room
- Level: Main
- Area: 210 Square Feet
- Dimensions: 15x14
Family room
- Level: Main
- Area: 2142 Square Feet
- Dimensions: 42x51
Family room
- Level: Lower
- Area: 837 Square Feet
- Dimensions: 31x27
Foyer
- Level: Main
- Area: 192 Square Feet
- Dimensions: 12x16
Other
- Level: Upper
- Area: 680 Square Feet
- Dimensions: 34x20
Kitchen
- Level: Main
- Area: 275 Square Feet
- Dimensions: 25x11
Living room
- Level: Main
- Area: 432 Square Feet
- Dimensions: 16x27
Mud room
- Level: Main
- Area: 162 Square Feet
- Dimensions: 18x9
Office
- Level: Main
- Area: 288 Square Feet
- Dimensions: 16x18
Sitting room
- Level: Upper
- Area: 500 Square Feet
- Dimensions: 25x20
Heating
- Forced Air, Fireplace(s), In-Floor Heating, Outdoor Boiler
Cooling
- Central Air
Appliances
- Included: Cooktop, Dishwasher, Dryer, Washer
- Laundry: Main Level
Features
- Basement: Egress Window(s),Finished,Storage Space,Walk-Out Access
- Number of fireplaces: 3
- Fireplace features: Stone, Wood Burning
Interior area
- Total structure area: 7,311
- Total interior livable area: 7,311 sqft
- Finished area above ground: 5,070
- Finished area below ground: 2,241
Property
Parking
- Total spaces: 3
- Parking features: Attached, Heated Garage, Insulated Garage
- Attached garage spaces: 3
- Details: Garage Dimensions (25x40), Garage Door Height (8), Garage Door Width (8)
Accessibility
- Accessibility features: None
Features
- Levels: One and One Half
- Stories: 1.5
- Patio & porch: Composite Decking, Front Porch, Patio
- Exterior features: Kennel/Dog Run
- On waterfront: Yes
- Waterfront features: Lake Front
- Frontage length: Water Frontage: 335
Lot
- Size: 8.41 Acres
- Dimensions: 916 x 285
- Features: Accessible Shoreline, Suitable for Horses, Tree Coverage - Medium
Details
- Additional structures: Arena, Stable(s), Storage Shed
- Foundation area: 5720
- Additional parcels included: 160221030
- Parcel number: 160221001
- Zoning description: Residential-Single Family
- Horse amenities: Tack Room
Construction
Type & style
- Home type: SingleFamily
- Property subtype: Single Family
Materials
- Brick, Concrete
- Roof: Age Over 8 Years
Condition
- New construction: No
- Year built: 2008
Utilities & green energy
- Electric: 200+ Amp Service
- Gas: Propane, Wood
- Sewer: Septic System Compliant - Yes
- Water: Well
Community & HOA
HOA
- Has HOA: No
Location
- Region: Grove City
Financial & listing details
- Price per square foot: $166/sqft
- Tax assessed value: $903,000
- Annual tax amount: $7,302
- Date on market: 8/20/2026
Estimated market value
$1,166,800
$1.11M - $1.23M
Not available
Price history
| Date | Event | Price |
|---|---|---|
| 8/20/2026 | Listed for sale | $1,215,000$166/sqft |
Source:  NorthstarMLS as distributed by MLS GRID #7125141 Report a problem | ||
Public tax history
| Year | Property taxes | Tax assessment |
|---|---|---|
| 2025 | $7,092 -2% | $903,000 +4.4% |
| 2024 | $7,234 -6.8% | $864,700 -1% |
| 2023 | $7,760 +7.6% | $873,700 +11.9% |
| 2022 | $7,212 +9.3% | $781,000 +18.5% |
| 2021 | $6,596 +11.6% | $659,300 +7.8% |
| 2020 | $5,912 | $611,400 +10.9% |
| 2019 | $5,912 +18.4% | $551,300 -1% |
| 2018 | $4,994 | $556,600 -0.1% |
| 2017 | $4,994 | $557,000 +5.3% |
| 2016 | $4,994 | $529,100 |
| 2015 | $4,994 | -- |
| 2014 | $4,994 | -- |
| 2013 | -- | -- |
| 2012 | -- | -- |
| 2011 | -- | -- |
| 2010 | -- | -- |
Find assessor info on the county website
Monthly payment
Est. payment
Payment breakdown
Explore the cost of this home by adjusting the details. Changes won't be saved.Climate risks
Neighborhood: 56243
Similar homes
- $865,0006 bd7 ba6.1k sqft15928 Lake Koronis Rd, Paynesville, MN 56362For Sale
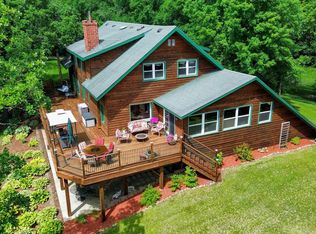
 MLS ID #7097440, Riley Flanders, Your Next Place Real Estate. NorthstarMLS as distributed by MLS GRID
- $1,449,0004 bd4 ba4.3k sqft8382 198th Ave NE, New London, MN 56273For Sale
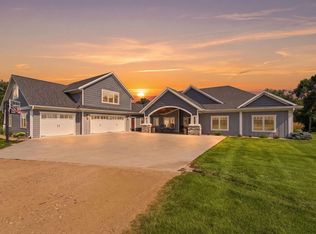 MLS ID #7127063, Scott Paul Martens, 320 Real Estate Co. NorthstarMLS as distributed by MLS GRID
- $699,0004 bd3 ba4.4k sqft4201 104th Ave NE, Spicer, MN 56288For Sale
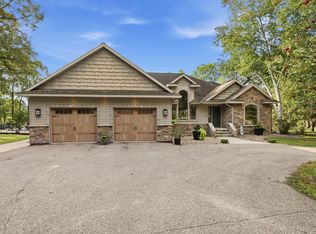 MLS ID #7155743, Debbie J Caylor, Lakes Area Realty, Inc.. NorthstarMLS as distributed by MLS GRID
- $975,0006 bd5 ba5.1k sqft1424 Fairacre Ln SW, Willmar, MN 56201For Sale
 MLS ID #7080743, Dana Olson, Edina Realty. NorthstarMLS as distributed by MLS GRID
- $696,0005 bd4 ba4.7k sqft24500 70th St NE, Belgrade, MN 56312For SaleMLS ID #7132668, Kristi Jo Block, eXp Realty. NorthstarMLS as distributed by MLS GRID
- $689,0005 bd4 ba3.7k sqft23801 County Road 9 NE, New London, MN 56273For SaleMLS ID #7088285, Amber Barber, 320 Real Estate Co. NorthstarMLS as distributed by MLS GRID
- $675,0005 bd3 ba3.7k sqft7481 Long Lake Rd, Willmar, MN 56201For SaleMLS ID #7086793, Ryan M Platzke, Coldwell Banker Realty - Southwest Regional. NorthstarMLS as distributed by MLS GRID
- $888,0007 bd6 ba8.6k sqft781 2nd St E #Sf, Lake Lillian, MN 56253For SaleMLS ID #7162808, Justin Paffrath, Edina Realty. NorthstarMLS as distributed by MLS GRID
- $725,0005 bd4 ba4.4k sqft1412 Fairacre Ln SW, Willmar, MN 56201For SaleMLS ID #7120773, Eric A Newman, Coldwell Banker Realty. NorthstarMLS as distributed by MLS GRID
