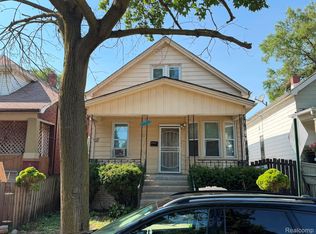
Great opportunity for a homeowner, investor, rental property, or fix-and-flip project! Some work has already been started, giving the next owner a head start on bringing this property back to life. The home offers plenty of potential, with a layout that could accommodate up to 4–5 bedrooms, along with a formal dining room, living room, and a generous area that could be transformed into a spacious eat-in kitchen. A 1.5-car garage adds valuable parking and storage space.
Bring your imagination and create your dream home, investment property, rental, or renovation project with the potential to add value. Conveniently located just minutes from Downtown Detroit and the Dearborn corridor, with easy access to major roadways, shopping, dining, and area amenities. Don't miss the opportunity to take this property to the next level!
All measurements and information are approximate and should be independently verified.
For sale
Price cut: $5.1K (9/26)
$69,900
5248 Lumley St, Detroit, MI 48210
5beds
1,600sqft
Single Family Residence
Built in 1912
3,049 Square Feet Lot
$-- Zestimate®
$44/sqft
$-- HOA
What's special
- 29 days
- 1,286
- 71
Likely to sell faster than
Zillow last checked:
Listing updated:
Listed by:
Tina Alfaro 586-634-6228,
Emmanuel Realty LLC 888-412-9243
Source: Realcomp II,MLS#: 20261071926
Facts & features
Interior
Bedrooms & bathrooms
- Bedrooms: 5
- Bathrooms: 1
- Full bathrooms: 1
Bedroom
- Level: Entry
- Area: 120
- Dimensions: 12 X 10
Bedroom
- Level: Entry
- Area: 100
- Dimensions: 10 X 10
Bedroom
- Level: Second
- Area: 80
- Dimensions: 8 X 10
Bedroom
- Level: Second
- Area: 120
- Dimensions: 8 X 15
Bedroom
- Level: Second
- Area: 80
- Dimensions: 10 X 8
Other
- Level: Entry
Dining room
- Level: Entry
- Area: 144
- Dimensions: 12 X 12
Kitchen
- Level: Entry
- Area: 144
- Dimensions: 12 X 12
Laundry
- Level: Entry
- Area: 48
- Dimensions: 8 X 6
Living room
- Level: Entry
- Area: 270
- Dimensions: 15 X 18
Heating
- Forced Air, Natural Gas
Features
- Has basement: No
- Has fireplace: No
Interior area
- Total interior livable area: 1,600 sqft
- Finished area above ground: 1,600
Property
Parking
- Total spaces: 1.5
- Parking features: Oneand Half Car Garage, Detached
- Garage spaces: 1.5
Features
- Levels: Two
- Stories: 2
- Entry location: GroundLevelwSteps
- Pool features: None
Lot
- Size: 3,049 Square Feet
- Dimensions: 30 x 100
Details
- Parcel number: W20I008585S
- Special conditions: Short Sale No,Standard
Construction
Type & style
- Home type: SingleFamily
- Architectural style: Colonial
- Property subtype: Single Family Residence
Materials
- Other
- Foundation: Crawl Space
Condition
- New construction: No
- Year built: 1912
Utilities & green energy
- Sewer: Public Sewer
- Water: Public
Community & HOA
Community
- Subdivision: QUINNS ALICE L
HOA
- Has HOA: No
Location
- Region: Detroit
Financial & listing details
- Price per square foot: $44/sqft
- Tax assessed value: $7,882
- Annual tax amount: $1,796
- Date on market: 9/8/2026
- Cumulative days on market: 29 days
- Listing agreement: Exclusive Right To Sell
- Listing terms: Cash,Conventional
Estimated market value
Not available
Estimated sales range
Not available
$1,687/mo
Price history
| Date | Event | Price |
|---|---|---|
| 9/26/2026 | Price change | $69,900-6.8%$44/sqft |
Source:  Realcomp II #20261071926 Report a problem Realcomp II #20261071926 Report a problem | ||
| 9/8/2026 | Listed for sale | $75,000+400%$47/sqft |
Source: Realcomp II #20261071926 Report a problem | ||
| 3/26/2026 | Sold | $15,000$9/sqft |
Source: Public Record Report a problem | ||
Public tax history
| Year | Property taxes | Tax assessment |
|---|---|---|
| 2025 | -- | $19,500 +27.5% |
| 2024 | -- | $15,300 +30.8% |
| 2023 | -- | $11,700 +12.5% |
| 2022 | -- | $10,400 +3% |
| 2021 | -- | $10,100 |
| 2020 | $1,185 +53.1% | $10,100 +23.2% |
| 2019 | $774 | $8,200 +15.5% |
| 2018 | $774 | $7,100 +2.9% |
| 2017 | -- | $6,900 +9.5% |
| 2016 | $702 | $6,300 |
| 2015 | $702 +1.2% | $6,300 -9.2% |
| 2013 | $694 -1.2% | $6,935 -30.2% |
| 2010 | $702 | $9,936 -12% |
| 2009 | -- | $11,291 -10.5% |
| 2008 | -- | $12,616 |
| 2007 | -- | $12,616 +5.5% |
| 2005 | $81 | $11,958 +3% |
| 2004 | -- | $11,610 |
Find assessor info on the county website
Monthly payment
Est. payment
Payment breakdown
Explore the cost of this home by adjusting the details. Changes won't be saved.Climate risks
Neighborhood: Claytown

Similar homes
- $77,0002 bd1 ba1.3k sqft7154 Waldo St, Detroit, MI 48210For Sale
 MLS ID #20261037321, Gaston Munoz, Munoz Realty Inc. Realcomp II
 - $69,9003 bd2 ba1.7k sqft18539 Lahser Rd, Detroit, MI 48219For Sale
 MLS ID #20261078508, James Douglas, Keller Williams Realty-Great Lakes. Realcomp II
 - $73,9003 bd1 ba1.3k sqft14901 Sorrento St, Detroit, MI 48227For Sale
 MLS ID #20261066812, Shawn Smith, EXP Realty Main. Realcomp II
 - $69,9993 bd1 ba1.3k sqft14600 Sussex St, Detroit, MI 48227For Sale
 MLS ID #20261062342, Scott Fader, Joseph Walter Realty, LLC. Realcomp II
 - $71,9003 bd1 ba1k sqft9137 Birwood St, Detroit, MI 48204For SaleMLS ID #20261061580, Greg Majewski, Detroit Investment Company. Realcomp II
- $75,0003 bd1 ba849 sqft9317 Ward St, Detroit, MI 48228For SaleMLS ID #20261066897, Hassan Hammoud, U.S. Investor Group. Realcomp II
- $83,0003 bd1 ba1.6k sqft9183 Appoline St, Detroit, MI 48228For SaleMLS ID #20261073211, Jordan D Smith, Tremaine Real Estate. Realcomp II
- $65,0003 bd2 ba1.5k sqft16171 Washburn St, Detroit, MI 48221For SaleMLS ID #20261048436, David Rabior, Clyde Realty LLC. Realcomp II
- $79,9003 bd1 ba1k sqft6390 Vaughan St, Detroit, MI 48228For SaleMLS ID #20261077536, Moe A Aldhulaimi, Real Estate One-Dbn Hts/Dbn. Realcomp II
- $60,0002 bd1 ba1.7k sqft11691 Saint Marys St, Detroit, MI 48227For SaleMLS ID #20261073444, Shawn R Arnaout, @properties Christie's Int'l R E Rochester. Realcomp II
- $72,0002 bd1 ba803 sqft8260 Coyle St, Detroit, MI 48228For SaleMLS ID #20261044586, Gaston Munoz, Munoz Realty Inc. Realcomp II
- $90,0005 bd3 ba1.7k sqft9388 Ward St, Detroit, MI 48228For SaleMLS ID #20261044936, Robert Neely, Keller Williams Legacy. Realcomp II
- $69,9993 bd1 ba1.5k sqft18468 Winthrop St, Detroit, MI 48235For SaleMLS ID #20261066600, Akilinimali McKie, EXP Realty Main. Realcomp II
- $68,0003 bd1 ba1.1k sqft19390 Lumpkin St, Detroit, MI 48234For SaleMLS ID #20261073844, Manuel Lomeli, EXP Realty Main. Realcomp II
- $79,0003 bd1 ba1.1k sqft13654 Mecca St, Detroit, MI 48227For SaleMLS ID #20261067732, Andreina Mendoza-Herrera, RE/MAX Leading Edge. Realcomp II
- $64,9903 bd3 ba1.2k sqft15853 Prest St, Detroit, MI 48227For SaleMLS ID #20261063673, Jordan White, EXP Realty Main. Realcomp II
- $49,8004 bd2 ba1.6k sqft11912 Wisconsin St, Detroit, MI 48204New ConstructionMLS ID #20261047222, Tonya Paige Coleman, Keller Williams Home. Realcomp II
- $64,9002 bd1 ba824 sqft14142 Hubbell St, Detroit, MI 48227For SaleMLS ID #20261065581, Bailee Clanton, Home Source Realty LLC. Realcomp II
- $68,0002 bd1 ba800 sqft16860 Greenfield Rd, Detroit, MI 48235For SaleMLS ID #20261074564, Franco Moncada, RE/MAX Showcase Homes. Realcomp II
- $60,0004 bd2 ba1.5k sqft19953 Hull St, Detroit, MI 48203For SaleMLS ID #20261063529, Iman Elsibai, Keller Williams Legacy. Realcomp II
