Step into a world of timeless elegance and modern comfort in this stunning Colonial residence, a true gem built in 1900 and meticulously maintained to offer an exceptional living experience. Nestled on a generous 0.17-acre lot, this detached home boasts a harmonious blend of classic charm and contemporary amenities, making it the perfect sanctuary for those who appreciate the finer things in life. As you enter, you are greeted by the warm glow of hardwood flooring that flows seamlessly throughout the main living areas. The inviting ambiance is enhanced by a cozy fireplace, perfect for gathering with loved ones on chilly evenings. With five spacious bedrooms, including a master suite that promises restful nights, this home provides ample space for relaxation and rejuvenation. The heart of the home is undoubtedly the well-appointed kitchen, designed for both functionality and style. While specific appliances are not listed, envision creating culinary masterpieces in a space that encourages creativity and connection. The main floor laundry adds a layer of convenience, making everyday tasks a breeze. Venture downstairs to discover a daylight, full basement that is partially finished, offering endless possibilities for customization-whether it be a home gym, entertainment area, or additional storage. The thoughtful design ensures that every inch of this home is utilized to its fullest potential. Outside, the property features a detached garage with space for two vehicles, ensuring that your prized possessions are well cared for. The rear and side entry garage design adds an element of sophistication while maintaining the home's classic aesthetic. Located within close proximity to public transportation options, including a bus stop less than a mile away and a commuter rail station within five miles, this residence offers both convenience and accessibility for those who commute or enjoy exploring the surrounding areas. This Colonial masterpiece is not just a house; it's a lifestyle. Experience the perfect blend of historic charm and modern luxury, where every detail has been thoughtfully curated to create a warm and inviting atmosphere. Whether you're hosting elegant gatherings or enjoying quiet evenings by the fire, this home is ready to embrace you with open arms. Don't miss the opportunity to make this exquisite property your own and enjoy the unparalleled lifestyle it offers.
Pending
$300,000
525 E Lincoln Hwy, Coatesville, PA 19320
5beds
3,907sqft
Single Family Residence
Built in 1900
7,405 Square Feet Lot
$297,900 Zestimate®
$77/sqft
$-- HOA
What's special
Cozy fireplaceDaylight full basementDetached homeFive spacious bedroomsMain floor laundryWell-appointed kitchen
- 53 days
- 125
- 9
Likely to sell faster than
Zillow last checked:
Listing updated:
Listed by:
Maher Tarazi 484-995-1110,
KW Greater West Chester (610) 436-6500
Source: Bright MLS,MLS#: PACT2130244
Facts & features
Interior
Bedrooms & bathrooms
- Bedrooms: 5
- Bathrooms: 3
- Full bathrooms: 2
- 1/2 bathrooms: 1
- Main level bathrooms: 1
Basement
- Area: 667
Heating
- Forced Air, Oil
Cooling
- Wall Unit(s), Electric
Appliances
- Included: Electric Water Heater
- Laundry: Main Level
Features
- 9'+ Ceilings
- Flooring: Hardwood
- Basement: Full,Partially Finished
- Number of fireplaces: 1
Interior area
- Total structure area: 3,907
- Total interior livable area: 3,907 sqft
- Finished area above ground: 3,240
- Finished area below ground: 667
Property
Parking
- Total spaces: 2
- Parking features: Garage Faces Rear, Garage Door Opener, Garage Faces Side, Detached
- Garage spaces: 2
Accessibility
- Accessibility features: None
Features
- Levels: Three
- Stories: 3
- Pool features: None
Lot
- Size: 7,405 Square Feet
Details
- Additional structures: Above Grade, Below Grade
- Parcel number: 1606 0200
- Zoning: RES
- Special conditions: Standard
Construction
Type & style
- Home type: SingleFamily
- Architectural style: Colonial
- Property subtype: Single Family Residence
Materials
- Brick
- Foundation: Slab
- Roof: Architectural Shingle
Condition
- Excellent
- New construction: No
- Year built: 1900
Utilities & green energy
- Sewer: Public Sewer
- Water: Public
Community & HOA
Community
- Subdivision: None Available
HOA
- Has HOA: No
Location
- Region: Coatesville
- Municipality: COATESVILLE CITY
Financial & listing details
- Price per square foot: $77/sqft
- Tax assessed value: $69,250
- Annual tax amount: $4,382
- Date on market: 7/8/2026
- Listing agreement: Exclusive Right To Sell
- Ownership: Fee Simple
Estimated market value
$297,900
$283,000 - $313,000
$3,156/mo
Price history
| Date | Event | Price |
|---|---|---|
| 8/1/2026 | Pending sale | $300,000$77/sqft |
Source:  Bright MLS #PACT2130244 Report a problem Bright MLS #PACT2130244 Report a problem | ||
| 7/8/2026 | Listed for sale | $300,000+0%$77/sqft |
Source: Bright MLS #PACT2130244 Report a problem | ||
| 9/6/2024 | Listing removed | $299,900-1.7%$77/sqft |
Source: Bright MLS #PACT2061280 Report a problem | ||
| 7/25/2024 | Price change | $305,000-1.6%$78/sqft |
Source: Bright MLS #PACT2061280 Report a problem | ||
| 7/10/2024 | Price change | $310,000-1.6%$79/sqft |
Source: Bright MLS #PACT2061280 Report a problem | ||
| 6/12/2024 | Price change | $315,000-4.5%$81/sqft |
Source: Bright MLS #PACT2061280 Report a problem | ||
| 5/31/2024 | Pending sale | $329,900$84/sqft |
Source: Bright MLS #PACT2061280 Report a problem | ||
| 3/6/2024 | Listed for sale | $329,900+43.5%$84/sqft |
Source: Bright MLS #PACT2061280 Report a problem | ||
| 4/11/2021 | Listing removed | -- |
Source:  Keller Williams Report a problem Keller Williams Report a problem | ||
| 3/10/2021 | Pending sale | $229,900$59/sqft |
Source: Keller Williams Real Estate #PACT517760 Report a problem | ||
| 3/9/2021 | Contingent | $229,900$59/sqft |
Source: Bright MLS #PACT517760 Report a problem | ||
| 10/5/2020 | Listed for sale | $229,900+10%$59/sqft |
Source: Keller Williams Real Estate -Exton #PACT517760 Report a problem | ||
| 11/3/2019 | Listing removed | $209,000$53/sqft |
Source: Help-U-Sell Direct Homes-Exton #PACT477634 Report a problem | ||
| 5/28/2019 | Price change | $209,000-7.1%$53/sqft |
Source: Help-U-Sell Direct Homes-Exton #PACT477634 Report a problem | ||
| 5/3/2019 | Listed for sale | $224,900$58/sqft |
Source: Help-U-Sell Direct Homes-Exton #PACT477634 Report a problem | ||
Public tax history
| Year | Property taxes | Tax assessment |
|---|---|---|
| 2026 | $4,383 +2.4% | $69,250 |
| 2025 | $4,279 +1% | $69,250 |
| 2024 | $4,236 +1.7% | $69,250 |
| 2023 | $4,164 +1% | $69,250 |
| 2022 | $4,122 +2.6% | $69,250 |
| 2021 | $4,017 +541.7% | $69,250 |
| 2020 | $626 -83.5% | $69,250 |
| 2019 | $3,801 +3.5% | $69,250 |
| 2018 | $3,673 +9900.4% | $69,250 |
| 2017 | $37 -99.2% | $69,250 |
| 2016 | $4,459 | $69,250 -37.7% |
| 2015 | $4,459 | $111,100 |
| 2014 | $4,459 | $111,100 |
| 2013 | -- | $111,100 |
| 2012 | -- | $111,100 |
| 2011 | -- | $111,100 |
| 2010 | -- | $111,100 |
| 2009 | -- | $111,100 |
| 2008 | -- | $111,100 |
| 2007 | -- | $111,100 |
| 2006 | -- | $111,100 |
| 2005 | -- | $111,100 |
| 2004 | -- | $111,100 |
| 2003 | -- | $111,100 |
| 2000 | -- | $111,100 |
Find assessor info on the county website
Monthly payment
Est. payment
Payment breakdown
Explore the cost of this home by adjusting the details. Changes won't be saved.Climate risks
Neighborhood: 19320
Nearby schools
Schools provided by the listing agent
- High: Coatesville
- District: Coatesville Area
Source: Bright MLS. This data may not be complete. We recommend contacting the local school district to confirm school assignments for this home.
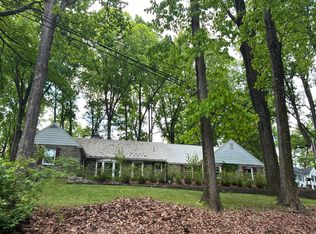
- $99,3803 bd3 ba3.1k sqft527 E Lincoln Hwy, Coatesville, PA 19320Off Market
- $330,0003 bd4 ba3k sqft519 E Lincoln Hwy, Coatesville, PA 19320Off Market
- $--3 bd2 ba1.1k sqft519 E Lincoln Hwy FLOOR 1, Coatesville, PA 19320Off Market

- $269,7004 bd2 ba1.8k sqft519 E Lincoln Hwy FLOOR 2, Coatesville, PA 19320Off Market

Similar homes
- $--4 bd3 ba2.2k sqft239 S 13th Ave, Coatesville, PA 19320Auction
 Auction.com 2
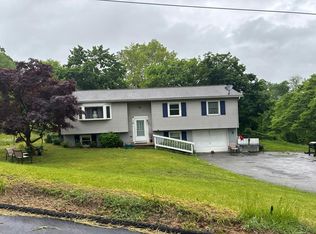
 - $--3 bd2 ba2.6k sqft16 Baker St, Coatesville, PA 19320Auction
 Auction.com 2
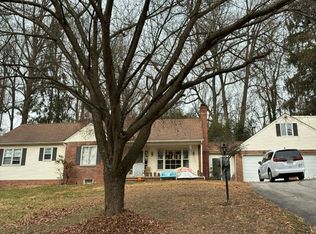
 - $--3 bd2 ba2.1k sqft2409 Longview Dr, Coatesville, PA 19320Auction
 Auction.com 2
 - $345,0003 bd2 ba1.9k sqft32 Beck Rd, East Fallowfield, PA 19320For Sale

 MLS ID #PACT2132838, Liam Coonahan, Real of Pennsylvania. Bright MLS
 - $450,0006 bd3 ba2.9k sqft51 S 11th Ave, Coatesville, PA 19320For SaleMLS ID #PACT2132662, Tina Guerrieri, RE/MAX Central - Blue Bell. Bright MLS
- $285,0004 bd-- ba2.2k sqft58-60 Irish Ln, Coatesville, PA 19320For SaleMLS ID #PACT2131448, John Guerrera, RE/MAX Action Associates. Bright MLS
- $320,0003 bd2 ba2k sqft408 Larose Dr #408, Coatesville, PA 19320For SaleMLS ID #PACT2130520, Lane Groff, BHHS Fox & Roach-West Chester. Bright MLS
- $400,0003 bd2 ba2k sqft481 Brandamore Rd, Honey Brook, PA 19344AuctionMLS ID #PACT2132836, Randal Kline, Kingsway Realty - Ephrata. Bright MLS
- $375,0003 bd2 ba2.2k sqft123 Bradford Ave, Downingtown, PA 19335For SaleMLS ID #PACT2133146, James Wagner, Keller Williams Real Estate - West Chester. Bright MLS
- $275,0004 bd2 ba2.5k sqft781 Bellevue Ave, Gap, PA 17527AuctionMLS ID #PALA2091378, Steve Barr, Barr Realty Inc.. Bright MLS
- $400,0005 bd3 ba2.9k sqft469 Gault Rd, Narvon, PA 17555AuctionMLS ID #PALA2091728, Randal Kline, Kingsway Realty - Ephrata. Bright MLS
- $400,0005 bd3 ba2.5k sqft390 Mary St, Downingtown, PA 19335For SaleMLS ID #PACT2116940, Tom Toole III, RE/MAX Main Line-West Chester. Bright MLS
- $400,0004 bd2 ba2.7k sqft358 Lewis Mills Rd, Honey Brook, PA 19344AuctionMLS ID #PACT2132848, Mr. Travis Eberly, Horning Farm Agency Inc. Bright MLS
- $375,0005 bd2 ba2.5k sqft285 School Lane Rd, Gap, PA 17527AuctionMLS ID #PALA2092636, Chet Lapp, William Penn Real Estate Assoc. Bright MLS
- $337,4003 bd2 ba2.4k sqft144 Jackson Ave, West Grove, PA 19390For SaleMLS ID #PACT2124256, Lexi Durant, Foraker Realty Co.. Bright MLS
- $260,0004 bd2 ba2.1k sqft2519 Conestoga Ave, Honey Brook, PA 19344For SaleMLS ID #PACT2129462, Rick Sheppard, EXP Realty, LLC. Bright MLS
- $450,0005 bd2 ba2.8k sqft21 Reservoir Rd, Strasburg, PA 17579AuctionMLS ID #PALA2093634, John Stoltzfus, Stoltzfus Realty. Bright MLS
- $450,0003 bd3 ba2.1k sqft10 Rock Ridge Ave, Gordonville, PA 17529For SaleMLS ID #PALA2094212, Douglas Smith, Berkshire Hathaway HomeServices Homesale Realty. Bright MLS
- $225,0004 bd2 ba2.8k sqft241 Fetterville Rd, East Earl, PA 17519AuctionMLS ID #PALA2093352, Chet Lapp, William Penn Real Estate Assoc. Bright MLS
- $374,9903 bd3 ba2.1k sqft252 Derby Dr, Coatesville, PA 19320New ConstructionBright MLS
