Property consists of a well built and kept 2 story brick Victorian home on a .36 acre level, landscaped lot situated on one of Gap's prettiest streets. The main floor contains a foyer area, formal living and dining rooms with pocket door divider, updated oak island kitchen, family room addition w/brick Fireplace w/propane insert, half bath and laundry room. The upper level contains 4 bedrooms and a full bath. There is floored attic storage with stairway access. The full basement has an "L" shaped rec room and utility and storage areas with an outside entrance. There is a 7'x45' wraparound front porch. Updates include insulated replacement windows, 200amp electric service and more. There is a detached 2 car garage and paved driveway. Great location with easy access to major routes and shopping. Don't Miss It!!!
Pending
$369,900
781 Bellevue Ave, Gap, PA 17527
4beds
2,531sqft
Single Family Residence
Built in 1922
0.36 Acres Lot
$-- Zestimate®
$146/sqft
$-- HOA
What's special
Half bathInsulated replacement windowsPaved drivewayLaundry roomUpdated oak island kitchenFoyer area
- 43 days
- 100
- 0
Zillow last checked:
Listing updated:
Listed by:
Steve Barr 717-442-9221,
Barr Realty Inc. (717) 442-9221
Source: Bright MLS,MLS#: PALA2094722
Facts & features
Interior
Bedrooms & bathrooms
- Bedrooms: 4
- Bathrooms: 2
- Full bathrooms: 1
- 1/2 bathrooms: 1
- Main level bathrooms: 1
Rooms
- Room types: Living Room, Dining Room, Bedroom 2, Bedroom 3, Bedroom 4, Kitchen, Family Room, Foyer, Bedroom 1, Bathroom 1, Half Bath
Bedroom 1
- Features: Flooring - Wood
- Level: Upper
- Area: 234 Square Feet
- Dimensions: 18 X 13
Bedroom 2
- Features: Flooring - Wood
- Level: Upper
- Area: 182 Square Feet
- Dimensions: 14 X 13
Bedroom 3
- Features: Flooring - Wood
- Level: Upper
- Area: 108 Square Feet
- Dimensions: 12 X 9
Bedroom 4
- Features: Flooring - Wood
- Level: Upper
- Area: 99 Square Feet
- Dimensions: 11 X 9
Bathroom 1
- Level: Upper
Dining room
- Features: Flooring - Wood
- Level: Main
- Area: 169 Square Feet
- Dimensions: 13 X 13
Family room
- Features: Flooring - Carpet
- Level: Main
- Area: 306 Square Feet
- Dimensions: 18 X 17
Foyer
- Features: Flooring - Carpet, Flooring - Wood
- Level: Main
- Area: 144 Square Feet
- Dimensions: 12 X 12
Half bath
- Level: Main
Kitchen
- Features: Flooring - Vinyl
- Level: Main
- Area: 240 Square Feet
- Dimensions: 20 X 12
Living room
- Features: Flooring - Wood
- Level: Main
- Area: 195 Square Feet
- Dimensions: 15 X 13
Heating
- Radiator, Hot Water, Oil
Cooling
- None
Appliances
- Included: Dishwasher, Oven/Range - Electric, Water Heater
- Laundry: Main Level
Features
- Dining Area, Kitchen - Country, Kitchen Island, Dry Wall, Plaster Walls
- Flooring: Carpet, Vinyl, Wood
- Doors: Storm Door(s)
- Windows: Insulated Windows, Replacement, Window Treatments
- Basement: Full,Exterior Entry,Partially Finished
- Number of fireplaces: 1
- Fireplace features: Brick, Gas/Propane
Interior area
- Total structure area: 2,531
- Total interior livable area: 2,531 sqft
- Finished area above ground: 2,531
- Finished area below ground: 0
Property
Parking
- Total spaces: 7
- Parking features: Garage Faces Front, Garage Door Opener, Driveway, Detached, On Street
- Garage spaces: 2
- Uncovered spaces: 5
Accessibility
- Accessibility features: None
Features
- Levels: Two
- Stories: 2
- Patio & porch: Porch, Wrap Around
- Exterior features: Sidewalks
- Pool features: None
- Has view: Yes
- View description: Limited
Lot
- Size: 0.36 Acres
- Features: Landscaped, Level, Suburban
Details
- Additional structures: Above Grade, Below Grade
- Parcel number: 5601843000000
- Zoning: RESIDENTIAL
- Special conditions: Standard
Construction
Type & style
- Home type: SingleFamily
- Architectural style: Victorian
- Property subtype: Single Family Residence
Materials
- Brick, Masonry
- Foundation: Stone
- Roof: Slate
Condition
- Good
- New construction: No
- Year built: 1922
Utilities & green energy
- Electric: 200+ Amp Service, Circuit Breakers
- Sewer: Public Sewer
- Water: Well
- Utilities for property: Cable Available, Electricity Available, Phone Available
Community & HOA
Community
- Subdivision: None Available
HOA
- Has HOA: No
Location
- Region: Gap
- Municipality: SALISBURY TWP
Financial & listing details
- Price per square foot: $146/sqft
- Tax assessed value: $229,700
- Annual tax amount: $4,591
- Date on market: 9/8/2026
- Listing agreement: Exclusive Right To Sell
- Listing terms: Cash,Conventional
- Ownership: Fee Simple
- Road surface type: Black Top
Estimated market value
Not available
Estimated sales range
Not available
Not available
Price history
| Date | Event | Price |
|---|---|---|
| 9/16/2026 | Pending sale | $369,900$146/sqft |
Source:  Bright MLS #PALA2094722 Report a problem Bright MLS #PALA2094722 Report a problem | ||
| 9/8/2026 | Listed for sale | $369,900$146/sqft |
Source: Bright MLS #PALA2094722 Report a problem | ||
Public tax history
| Year | Property taxes | Tax assessment |
|---|---|---|
| 2026 | $4,591 +1.5% | $229,700 |
| 2025 | $4,524 +2.5% | $229,700 |
| 2024 | $4,412 +3.3% | $229,700 |
| 2023 | $4,270 +2.1% | $229,700 |
| 2022 | $4,182 | $229,700 |
| 2021 | $4,182 +525.4% | $229,700 |
| 2020 | $669 -83.5% | $229,700 |
| 2019 | $4,041 +504.3% | $229,700 |
| 2018 | $669 -82.2% | $229,700 +35.1% |
| 2017 | $3,746 +0% | $170,000 |
| 2016 | $3,746 +30.1% | $170,000 |
| 2015 | $2,879 | $170,000 |
| 2014 | $2,879 | $170,000 |
| 2013 | -- | $170,000 |
| 2012 | -- | $170,000 |
| 2011 | -- | $170,000 |
| 2010 | -- | $170,000 |
| 2009 | -- | $170,000 |
| 2007 | -- | $170,000 |
| 2006 | -- | $170,000 |
| 2005 | -- | $170,000 +33.6% |
| 2004 | -- | $127,200 |
| 2003 | -- | $127,200 |
| 2002 | -- | $127,200 |
| 2000 | -- | $127,200 |
Find assessor info on the county website
Monthly payment
Est. payment
Payment breakdown
Explore the cost of this home by adjusting the details. Changes won't be saved.Climate risks
Neighborhood: 17527
Nearby schools
Schools provided by the listing agent
- District: Pequea Valley
Source: Bright MLS. This data may not be complete. We recommend contacting the local school district to confirm school assignments for this home.

Similar homes
- $487,0004 bd4 ba2.3k sqft255 Liz Ln, Gap, PA 17527For Sale
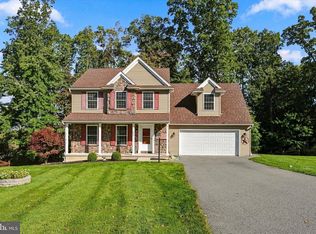
 MLS ID #PALA2096160, Mary Hughes, Beiler-Campbell Realtors-Kennett Square. Bright MLS
 - $375,0005 bd2 ba3.1k sqft5268 Diem Rd, New Holland, PA 17557Auction
 MLS ID #PALA2096866, Chet Lapp, William Penn Real Estate Assoc. Bright MLS
 - $349,9004 bd2 ba1.8k sqft708 Ridge Ave, Atglen, PA 19310For Sale
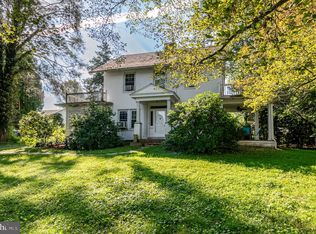 MLS ID #PACT2133926, Matthew Neuwirth, RE/MAX Of Reading. Bright MLS
 - $539,0004 bd4 ba3.3k sqft906 Hidden Hollow Dr, Gap, PA 17527For Sale
 MLS ID #PALA2092306, Kevin Houghton, KW Greater West Chester. Bright MLS
 - $325,0004 bd2 ba2k sqft10 Broad St, Christiana, PA 17509For SaleMLS ID #PALA2095504, Constantine Arhontakis, Foraker Realty Co.. Bright MLS
- $358,9003 bd2 ba1.9k sqft122 Maple St, Narvon, PA 17555For SaleMLS ID #PALA2097288, Matthew Martin, Farm Folk. Bright MLS
- $384,9003 bd3 ba2.1k sqft27 S Chestnut St, Elverson, PA 19520For SaleMLS ID #PACT2138016, Luke Berg, United Real Estate Strive 212. Bright MLS
- $355,0004 bd1 ba1.4k sqft314 E Meadow Valley Rd, Lititz, PA 17543For SaleMLS ID #PALA2096874, Lynn Zimmerman, Kingsway Realty - Lancaster. Bright MLS
- $325,0004 bd2 ba1.8k sqft33 Queen Rd, Gordonville, PA 17529AuctionMLS ID #PALA2095870, Steve Barr, Barr Realty Inc.. Bright MLS
- $449,9003 bd2 ba1.7k sqft14 Echo Valley Dr, Ephrata, PA 17522For SaleMLS ID #PALA2097298, Tim Martin, LPT Realty, LLC. Bright MLS
- $415,0004 bd3 ba3.4k sqft2210 Berkshire Rd, Lancaster, PA 17603For SaleMLS ID #PALA2097390, Megan Hansen, Keller Williams Platinum Realty - Wyomissing. Bright MLS
- $379,0003 bd2 ba1.3k sqft153 S Jackson St, Strasburg, PA 17579For SaleMLS ID #PALA2092210, Don Helsel, Berkshire Hathaway HomeServices Homesale Realty. Bright MLS
- $399,5004 bd3 ba2.7k sqft401 Penn View Dr, Millersville, PA 17551For SaleMLS ID #PALA2095162, Todd Habecker, Chris Habecker Real Estate. Bright MLS
- $375,0003 bd2 ba1.8k sqft1601 Butter Rd, Lancaster, PA 17601For SaleMLS ID #PALA2094998, Tracy Seiger, Life Changes Realty Group. Bright MLS
- $364,9003 bd2 ba1.6k sqft2527 Valley Dr, Lancaster, PA 17603For SaleMLS ID #PALA2092768, John Spidaliere, Puffer Morris Real Estate, Inc.. Bright MLS
- $460,0004 bd3 ba2.8k sqft917 Franklin St, Coatesville, PA 19320For SaleMLS ID #PACT2136998, Patience Conner, Keller Williams Keystone Realty. Bright MLS
- $385,0004 bd2 ba2.4k sqft1120 Louise Ave, Lancaster, PA 17601For SaleMLS ID #PALA2092252, JOY DANIELS, Joy Daniels Real Estate Group, Ltd. Bright MLS
- $275,0004 bd2 ba1.3k sqft5757 Division Hwy, Narvon, PA 17555AuctionMLS ID #PALA2095312, Chet Lapp, William Penn Real Estate Assoc. Bright MLS
