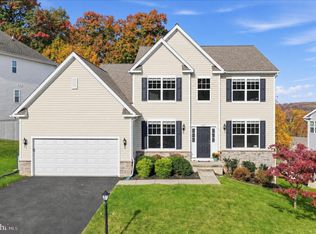
Welcome to a home that truly feels like a special place to call your own. Built in 2019 and nestled on a peaceful cul-de-sac in a lovely community, this warm and inviting home offers the perfect blend of comfort, charm, and connection to nature. Offering 3 bedrooms with the potential for a 4th, the finished lower level provides wonderful flexibility with a walk-out and full bathroom-ideal for guests, a private retreat, home office, recreation space, or additional bedroom. The main living spaces are filled with warmth and natural light, creating an inviting atmosphere that makes you feel at home from the moment you arrive. The heart of the home is the beautifully appointed kitchen, featuring granite countertops, a generous granite island, and stainless steel appliances. Whether preparing a quiet family meal or gathering with friends, this kitchen is both stylish and welcoming, with plenty of space to cook, connect, and create memories. The outdoor spaces are where this property truly shines. Two decks at the back of the home provide wonderful spots to enjoy your morning coffee, entertain guests, or unwind at the end of the day while taking in the peaceful wooded setting. A charming fern-lined walkway winds throughout the backyard, creating a beautiful, almost storybook atmosphere and a private connection to nature. The front of the home welcomes you with attractive stone accents and a lovely front porch-the perfect place to relax and enjoy the neighborhood. From the inviting curb appeal to the tranquil backyard, this home offers a wonderful sense of warmth, comfort, and privacy. If you've been searching for a home that feels welcoming from the moment you arrive, offers flexible living space, and surrounds you with the beauty of nature, this may be the one. Come see it for yourself-you may find that it feels like home the moment you walk through the door.
Pending
$487,000
255 Liz Ln, Gap, PA 17527
4beds
2,351sqft
Single Family Residence
Built in 2019
0.56 Acres Lot
$-- Zestimate®
$207/sqft
$-- HOA
What's special
Attractive stone accentsTranquil backyardPeaceful cul-de-sacLovely front porchInviting curb appealCharming fern-lined walkwayGenerous granite island
- --
- on Zillow
- 410
- views
- 28
- saves
Zillow last checked:
Listing updated:
Listed by:
Mary Hughes 610-574-5771,
Beiler-Campbell Realtors-Kennett Square (610) 444-7600
Source: Bright MLS,MLS#: PALA2096160
Facts & features
Interior
Bedrooms & bathrooms
- Bedrooms: 4
- Bathrooms: 4
- Full bathrooms: 3
- 1/2 bathrooms: 1
- Main level bathrooms: 1
Rooms
- Room types: Living Room, Dining Room, Primary Bedroom, Bedroom 2, Bedroom 3, Bedroom 4, Kitchen, Primary Bathroom, Full Bath
Primary bedroom
- Level: Upper
Bedroom 2
- Level: Upper
Bedroom 3
- Level: Upper
Bedroom 4
- Level: Lower
Primary bathroom
- Level: Upper
Dining room
- Level: Main
Other
- Level: Upper
Other
- Level: Lower
Kitchen
- Level: Main
Living room
- Level: Main
Heating
- Heat Pump, Electric
Cooling
- Central Air, Electric
Appliances
- Included: Microwave, Dishwasher, Dryer, Self Cleaning Oven, Oven/Range - Electric, Stainless Steel Appliance(s), Washer, Water Heater, Electric Water Heater
- Laundry: Upper Level
Features
- Bathroom - Stall Shower, Bathroom - Tub Shower, Breakfast Area, Ceiling Fan(s), Dining Area, Family Room Off Kitchen, Floor Plan - Traditional, Kitchen Island, Pantry, Upgraded Countertops, Walk-In Closet(s)
- Flooring: Hardwood, Laminate, Tile/Brick
- Basement: Full,Finished,Exterior Entry,Sump Pump,Windows
- Has fireplace: No
Interior area
- Total structure area: 2,351
- Total interior livable area: 2,351 sqft
- Finished area above ground: 1,675
- Finished area below ground: 676
Property
Parking
- Total spaces: 6
- Parking features: Garage Faces Front, Garage Faces Side, Inside Entrance, Driveway, Attached
- Attached garage spaces: 2
- Uncovered spaces: 4
Accessibility
- Accessibility features: None
Features
- Levels: Two
- Stories: 2
- Patio & porch: Deck, Porch
- Exterior features: Balcony
- Pool features: None
Lot
- Size: 0.56 Acres
- Features: Open Lot, Backs to Trees, Cleared, Front Yard, Landscaped, Rear Yard, Sloped, Wooded, Vegetation Planting
Details
- Additional structures: Above Grade, Below Grade
- Parcel number: 5604254100000
- Zoning: R
- Special conditions: Standard
Construction
Type & style
- Home type: SingleFamily
- Architectural style: Colonial
- Property subtype: Single Family Residence
Materials
- Block, Stone, Vinyl Siding
- Foundation: Block
- Roof: Architectural Shingle
Condition
- Excellent
- New construction: No
- Year built: 2019
Utilities & green energy
- Electric: 150 Amps
- Sewer: Public Sewer
- Water: Well
- Utilities for property: Electricity Available, Sewer Available, Water Available
Community & HOA
Community
- Security: Smoke Detector(s)
- Subdivision: None Available
HOA
- Has HOA: No
Location
- Region: Gap
- Municipality: SALISBURY TWP
Financial & listing details
- Price per square foot: $207/sqft
- Tax assessed value: $276,500
- Annual tax amount: $5,658
- Date on market: 10/7/2026
- Listing agreement: Exclusive Right To Sell
- Listing terms: Cash,Conventional,FHA,VA Loan
- Inclusions: Washer, Dryer, Refrigerator
- Ownership: Fee Simple
- Road surface type: Paved
Estimated market value
Not available
Estimated sales range
Not available
Not available
Price history
| Date | Event | Price |
|---|---|---|
| 11/2/2026 | Pending sale | $487,000$207/sqft |
Source:  Bright MLS #PALA2096160 Report a problem | ||
| 10/23/2026 | Listed for sale | $487,000$207/sqft |
Source: Bright MLS #PALA2096160 Report a problem | ||
| 10/21/2026 | Contingent | $487,000$207/sqft |
Source: Bright MLS #PALA2096160 Report a problem | ||
| 10/7/2026 | Listed for sale | $487,000+65.1%$207/sqft |
Source: Bright MLS #PALA2096160 Report a problem | ||
| 6/26/2019 | Sold | $294,900$125/sqft |
Source: Public Record Report a problem | ||
Public tax history
| Year | Property taxes | Tax assessment |
|---|---|---|
| 2026 | $5,526 +1.5% | $276,500 |
| 2025 | $5,446 +2.5% | $276,500 |
| 2024 | $5,311 +3.3% | $276,500 |
| 2023 | $5,140 +2.1% | $276,500 |
| 2022 | $5,033 | $276,500 |
| 2021 | $5,033 +525.4% | $276,500 |
| 2020 | $805 -9.9% | $276,500 +444.3% |
| 2019 | $894 | $50,800 |
Find assessor info on the county website
Monthly payment
Est. payment
Payment breakdown
Explore the cost of this home by adjusting the details. Changes won't be saved.Climate risks
Neighborhood: 17527
Nearby schools
Schools provided by the listing agent
- District: Pequea Valley
Source: Bright MLS. This data may not be complete. We recommend contacting the local school district to confirm school assignments for this home.

Similar homes
- $515,0004 bd3 ba2k sqft1176 W Kings Hwy, Coatesville, PA 19320For Sale

 MLS ID #PACT2138304, Christian Arabia, Long & Foster Real Estate, Inc.. Bright MLS
- $490,0004 bd3 ba2.2k sqft101 Rachel Ln, Coatesville, PA 19320For Sale
 MLS ID #PACT2132410, Kelly Murtaugh, RE/MAX Ace Realty. Bright MLS
- $599,0004 bd3 ba2.6k sqft3357 Alydar Rd, Downingtown, PA 19335For Sale
 MLS ID #PACT2139702, April Pancoast, Coldwell Banker Realty. Bright MLS
- $499,0004 bd3 ba2.7k sqft155 Freedom Valley Cir, Coatesville, PA 19320For Sale
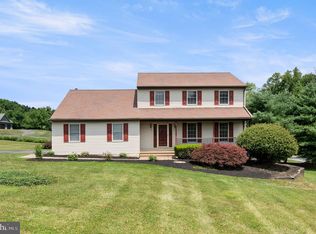 MLS ID #PACT2124254, Ryan Nunn, KW Greater West Chester. Bright MLS
- $617,5004 bd3 ba2.1k sqft4009 Katie Ln, Downingtown, PA 19335For SaleMLS ID #PACT2139694, Amanda Ashbee, Four Oaks Real Estate LLC. Bright MLS
- $475,0004 bd3 ba2.3k sqft103 Cornwall Pl, Coatesville, PA 19320For SaleMLS ID #PACT2137402, Tameka Goldsborough, RE/MAX Town & Country. Bright MLS
- $509,9004 bd3 ba2k sqft100 Woodcrest Dr, Downingtown, PA 19335For SaleMLS ID #PACT2138896, Austin Will, Keller Williams Elite. Bright MLS
- $485,0004 bd3 ba2.3k sqft125 Woodmeadow Dr, Denver, PA 17517For SaleMLS ID #PALA2097810, Alex Whitt, Keller Williams Elite. Bright MLS
- $600,0003 bd2 ba2.2k sqft79 E Highland Rd, Parkesburg, PA 19365For SaleMLS ID #PACT2139424, Jen Leonard, Long & Foster Real Estate, Inc.. Bright MLS
- $469,9004 bd4 ba2.6k sqft1708 White Water Rd, Lancaster, PA 17603For SaleMLS ID #PALA2098106, Jeffrey Walton, Coldwell Banker Realty. Bright MLS
- $515,0004 bd3 ba2.8k sqft101 White Doe Dr, Lincoln University, PA 19352For SaleMLS ID #PACT2136776, Teresa Foster, VRA Realty. Bright MLS
- $425,0004 bd4 ba1.5k sqft102 Valley View Dr, Coatesville, PA 19320For SaleMLS ID #PACT2137130, Daniel J Brudnok, BHHS Fox & Roach Malvern-Paoli. Bright MLS
- $539,9994 bd3 ba2.3k sqft1304 Decatur Ct, Downingtown, PA 19335For SaleMLS ID #PACT2138968, Dave Ashe, VRA Realty. Bright MLS
- $459,9004 bd3 ba2k sqft215 Darlington Ct, New Providence, PA 17560For SaleMLS ID #PALA2096086, Rachel Ingram, Keller Williams Elite. Bright MLS
- $495,5004 bd2 ba1.3k sqft1016 W Boot Rd, Downingtown, PA 19335For SaleMLS ID #PACT2132782, Denise Aster, Keller Williams Real Estate -Exton. Bright MLS
- $599,9004 bd3 ba2.2k sqft1544 Stouff Rd, Downingtown, PA 19335For SaleMLS ID #PACT2135848, Matt Gorham, Keller Williams Real Estate -Exton. Bright MLS
- $519,9004 bd3 ba2.4k sqft327 W Fritz Ave, Quarryville, PA 17566New ConstructionMLS ID #PALA2053000, Mark Will, Keller Williams Elite. Bright MLS
- $475,0004 bd3 ba2.7k sqft7 Kingston Ct, Brownstown, PA 17508For SaleMLS ID #PALA2092604, Dave Kopp, Howard Hanna Real Estate Services-York. Bright MLS
- $559,0004 bd3 ba3.4k sqft227 Brittany Dr, Avondale, PA 19311For SaleMLS ID #PACT2138710, Patrick Murphy, BHHS Fox & Roach-Chadds Ford. Bright MLS
- $475,0004 bd3 ba2.8k sqft720 S Washington St, Kennett Square, PA 19348For SaleMLS ID #PACT2137218, Alissa Facciolo, Crown Homes Real Estate. Bright MLS
