3 Car Garage, 3 Bed & 2 Bath. Beat the fall rush!: House with a level, flat driveway that doesn't feel like you're parking on Mount Everes which is rare in the Shadow Ridge community. The 3 car garage has insulated garage doors, overhead hanging storage racks and room for cars, toys, tools and projects. There's also a large shed out back for even more storage. Inside, the layout makes everyday life easy. The split floorplan gives everyone their own space while still keeping the house feeling open and connected. The kitchen opens right up to the living room so whoever's cooking can still be part of the conversation. Granite counters, white cabinets, a large island and a walk-in pantry give you plenty of functional space & storage. The master bedroom has a soaking tub, separate walk-in shower and large walk-in closet. Out back, the fully enclosed block wall backyard gives peace of mind for kids and dogs with a covered patio, rock landscaping, small patch of turf (and room for a hot tub under the stars if you wanted to put one in) with almost no yard work required. Peaceful neighborhood with direct access to off-road trails right from your front door. Minutes from Mesquite and close to St George.
For sale
$379,000
525 E River View Dr, Littlefield, AZ 86432
3beds
1,577sqft
:
Get pre-qualified$2,312/mo
Single Family Residence
Built in 2021
6,098 Square Feet Lot
$372,700 Zestimate®
$240/sqft
$15/mo HOA
What's special
Covered patioRock landscapingSplit floorplanInsulated garage doorsLevel flat drivewayLarge islandWalk-in pantry
- 73 days |
- 273 |
- 13 |
Zillow last checked:
Listing updated:
Listed by:
Annie Black (702)872-2222,
eXp Realty
Source: Beaver Dam AOR,MLS#: 1204057
Facts & features
Interior
Bedrooms & bathrooms
- Bedrooms: 3
- Bathrooms: 2
- Full bathrooms: 2
Heating
- Electric
Cooling
- Central Air, Electric
Appliances
- Included: Dishwasher, Disposal, Microwave, Electric Water Heater, Oven/Range- Electric
- Laundry: Washer Hookup
Features
- Ceiling Fan(s), Walk-In Closet(s)
- Flooring: Carpet, Laminate
Interior area
- Total structure area: 1,577
- Total interior livable area: 1,577 sqft
Property
Parking
- Total spaces: 3
- Parking features: Attached, Auto Door(s), Remote Opener, Shelves
- Attached garage spaces: 3
Features
- Levels: One
- Patio & porch: Patio- Covered
- Fencing: Full
- Has view: Yes
- View description: Mountain(s)
Lot
- Size: 6,098 Square Feet
- Features: Curb & Gutter, Landscaped, Sidewalks
Details
- Additional structures: Shed(s)
- Parcel number: 40289014
- Zoning description: Residential
Construction
Type & style
- Home type: SingleFamily
- Property subtype: Single Family Residence
Materials
- Stucco
- Roof: Tile
Condition
- Year built: 2021
Utilities & green energy
- Electric: Power Source: City/Municipal
- Sewer: Sewer: Hooked-up
- Water: Water Source: Water Company
Community & HOA
Community
- Subdivision: Shadow Ridge
HOA
- Has HOA: Yes
- Services included: Single Hoa Only
- HOA fee: $15 month
Location
- Region: Littlefield
Financial & listing details
- Price per square foot: $240/sqft
- Tax assessed value: $290,715
- Annual tax amount: $1,454
- Date on market: 5/13/2026
Estimated market value
$372,700
$354,000 - $391,000
$1,658/mo
Price history
| Date | Event | Price |
|---|---|---|
| 5/13/2026 | Listed for sale | $379,000$240/sqft |
Source: Beaver Dam AOR #1204057 Report a problem | ||
| 10/21/2025 | Listing removed | $379,000$240/sqft |
Source: Beaver Dam AOR #1203931 Report a problem | ||
| 7/13/2025 | Listed for sale | $379,000-5%$240/sqft |
Source: Beaver Dam AOR #1203931 Report a problem | ||
| 8/9/2022 | Sold | $399,000-0.2%$253/sqft |
Source: Public Record Report a problem | ||
| 5/31/2022 | Pending sale | $399,900$254/sqft |
Source: Beaver Dam AOR #1203391 Report a problem | ||
| 3/8/2022 | Listed for sale | $399,900$254/sqft |
Source: Beaver Dam AOR #1203391 Report a problem | ||
Public tax history
| Year | Property taxes | Tax assessment |
|---|---|---|
| 2026 | $1,454 +3.7% | $29,072 +1.1% |
| 2025 | $1,402 +3.2% | $28,758 -0.1% |
| 2024 | $1,359 +1861.8% | $28,796 +22.4% |
| 2023 | $69 -6.6% | $23,532 +3815.5% |
| 2022 | $74 -2.9% | $601 |
| 2021 | $76 +3.6% | $601 |
| 2019 | $74 | $601 |
| 2018 | $74 -5.6% | $601 |
| 2017 | $78 +14.5% | $601 +16.9% |
| 2016 | $68 -2.2% | $514 -6.4% |
| 2015 | $70 | $549 |
| 2014 | -- | $549 |
Find assessor info on the county website
Monthly payment
Est. payment
Payment breakdown
Explore the cost of this home by adjusting the details. Changes won't be saved.Climate risks
Neighborhood: 86432
Nearby schools
GreatSchools rating
- 10/10Beaver Dam Elementary SchoolGrades: PK-6Distance: 11 mi
- 2/10Beaver Dam High SchoolGrades: 7-12Distance: 11.4 mi
- $3,429-- bd-- ba-- sqft525 E River View Dr, Mesquite, AZ --Off Market
- $3,429-- bd-- ba-- sqft519 E River View Dr, Mesquite, AZ --Off Market
- $352,3003 bd2 ba1.6k sqft519 E River View Dr, Scenic, AZ 86432Off Market
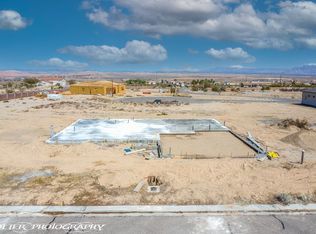
- $354,9003 bd1 ba1.5k sqft531 E River View Dr, Littlefield, AZ 86432Off Market
- $363,0003 bd1 ba1.5k sqft524 E Megan Elise Ct, Scenic, AZ 86432Sold
- $4,103-- bd-- ba-- sqft518 E Megan Elise Ct, Scenic, AZ 86432Off Market
- $340,200-- bd-- ba1.5k sqft530 E Megan Elise Ct, Littlefield, AZ 86432Off Market
- $355,000-- bd-- ba-- sqft513 E River View Dr, Mesquite, AZ --Sold
A local agent can set up tours, give advice and negotiate with sellers.
Similar homes
- $338,5003 bd2 ba1.6k sqft4027 S Stetson Ave, Scenic, AZ 86432For Sale
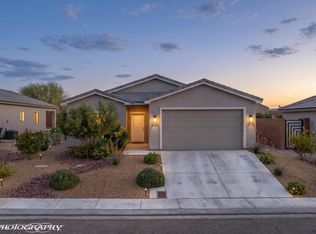 MLS ID #1204069, Harley St.Germain, Ridge Realty AZ. Beaver Dam AOR
 - $319,0004 bd2 ba1.5k sqft4121 S Arvada Rd, Littlefield, AZ 86432For Sale
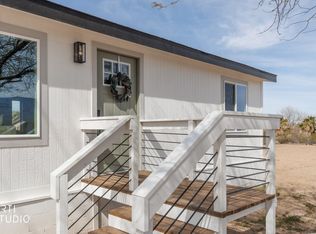 MLS ID #1204039, Justin Teerlink, ERA Brokers Consolidated, Inc.. Beaver Dam AOR
 - $379,9003 bd2 ba1.3k sqft837 Frontier Pass Trl, Mesquite, NV 89034For Sale
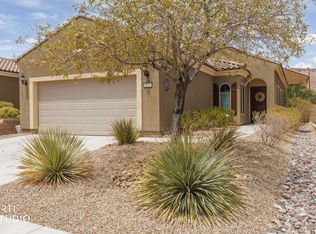 MLS ID #1127942, Natalie Hafen, ERA Brokers Consolidated, Inc.. Mesquite MLS
 - $399,0004 bd2 ba1.7k sqft2896 E Sierra Vista Dr, Littlefield, AZ 86432For Sale
 MLS ID #1204077, Annie Black, eXp Realty. Beaver Dam AOR
 - $426,0003 bd2 ba1.3k sqft361 Goldenrod Ln, Mesquite, NV 89027For SaleMLS ID #2799464, Ann M. Black, eXp Realty. LVR
- $409,0003 bd2 ba1.7k sqft689 Rancho Cir, Mesquite, NV 89027For SaleMLS ID #1127798, Irene J. Navarro, ERA Brokers Consolidated, Inc.. Mesquite MLS
- $450,0003 bd2 ba1.8k sqft424 Harrier Ln, Mesquite, NV 89027For SaleMLS ID #1127951, Christina Silveyra, ERA Brokers Consolidated, Inc.. Mesquite MLS
- $369,0002 bd2 ba1.2k sqft1305 Cottage Rdg, Mesquite, NV 89034For SaleMLS ID #1127791, Jim Hinson, Sun City Realty. Mesquite MLS
- $414,0003 bd2 ba1.6k sqft700 Paloma Cir, Mesquite, NV 89027For SaleMLS ID #1127258, Sharon Szarzi, ERA Brokers Consolidated, Inc.. Mesquite MLS
- $398,0002 bd2 ba1k sqft543 Clark St, Mesquite, NV 89027For SaleMLS ID #1127739, Luis Rodriguez, RE/MAX Ridge Realty. Mesquite MLS
- $426,0003 bd2 ba1.3k sqft182 Jacaranda Way, Mesquite, NV 89027For SaleMLS ID #1126807, Teresa Talley, eXp Realty. Mesquite MLS
- $385,0003 bd2 ba1.6k sqft650 Kylee Ave, Mesquite, NV 89027For SaleMLS ID #1127706, Lyndi Wilson, Premier Properties of Mesquite. Mesquite MLS
- $374,9003 bd3 ba1.5k sqft463 Palm Cove Ct, Mesquite, NV 89027For SaleMLS ID #1127593, Mark Brackelsberg, RE/MAX Ridge Realty. Mesquite MLS
- $385,0972 bd2 ba1.2k sqft597 Bridle Path Cir, Mesquite, NV 89034For SaleMLS ID #1127864, LaNae Griffiths, Mesquite Realty. Mesquite MLS
- $399,9002 bd2 ba1.4k sqft1156 Autumn Ln, Mesquite, NV 89034For SaleMLS ID #1127510, Alexander Gutierrez, ERA Brokers Consolidated, Inc.. Mesquite MLS
- $385,0002 bd2 ba1.5k sqft447 Paradise Valley Hts, Mesquite, NV 89027For SaleMLS ID #1127740, Alexander Gutierrez, ERA Brokers Consolidated, Inc.. Mesquite MLS
- $438,0002 bd2 ba1.8k sqft1395 Mariposa Way, Mesquite, NV 89027For SaleMLS ID #1127875, Tony D Peterson, Keller Williams VIP. Mesquite MLS
- $365,0002 bd2 ba1.6k sqft1032 Back Country Trl, Mesquite, NV 89034For SaleMLS ID #1127684, Alexander Gutierrez, ERA Brokers Consolidated, Inc.. Mesquite MLS
- $339,0002 bd2 ba1.2k sqft400 Paradise Pkwy Unit 113, Mesquite, NV 89027For SaleMLS ID #1127645, Melanie Cohen, Premier Properties of Mesquite. Mesquite MLS
- $339,0002 bd2 ba1.4k sqft811 Bobcat Run, Mesquite, NV 89034For SaleMLS ID #1127859, Jim Hinson, Sun City Realty. Mesquite MLS
