Single story home in Walnut School District. Open floor plan: formal living room with vaulted ceilings and fireplace, formal dining room with vaulted ceilings, family room, spacious open kitchen. three spacious bedrooms including the primary suite. good sized backyard with covered patio and plenty of room for children to play. two car garage with direct access to Home. close and convenient to everything.
For sale
Listed by: Century 21 Masters • Bill Scalio • Contact: 909-802-8499
$980,000
525 Jamon Ln, Walnut, CA 91789
3beds
1,427sqft
Single Family Residence
Built in 1977
7,337 Square Feet Lot
$973,100 Zestimate®
$687/sqft
$-- HOA
What's special
- 6 days
- 826
- 72
Likely to sell faster than
Zillow last checked:
Listing updated:
Listed by:
Bill Scalio DRE #01162831 909-802-8499,
Century 21 Masters
Source: CRMLS,MLS#: CV26210807 Originating MLS: California Regional MLS
Originating MLS: California Regional MLSFacts & features
Interior
Bedrooms & bathrooms
- Bedrooms: 3
- Bathrooms: 2
- Full bathrooms: 2
- Main level bathrooms: 2
- Main level bedrooms: 3
Rooms
- Room types: Bedroom, Entry/Foyer, Kitchen, Living Room, Primary Bedroom
Primary bedroom
- Features: Main Level Primary
Bedroom
- Features: All Bedrooms Down
Other
- Features: Dressing Area
Kitchen
- Features: Solid Surface Counters
Heating
- Central
Cooling
- Central Air
Appliances
- Included: Dishwasher, Electric Range, Disposal
- Laundry: In Garage
Features
- High Ceilings, Open Floorplan, All Bedrooms Down, Dressing Area, Main Level Primary
- Flooring: Laminate
- Has fireplace: Yes
- Fireplace features: Living Room
- Common walls with other units/homes: No Common Walls
Interior area
- Total interior livable area: 1,427 sqft
Property
Parking
- Total spaces: 2
- Parking features: Driveway, Garage
- Attached garage spaces: 2
Features
- Levels: One
- Stories: 1
- Entry location: 1
- Patio & porch: Covered
- Pool features: None
- Spa features: None
Lot
- Size: 7,337 Square Feet
- Features: Back Yard, Front Yard
Details
- Parcel number: 8734024015
- Special conditions: Standard
Construction
Type & style
- Home type: SingleFamily
- Property subtype: Single Family Residence
Materials
- Stucco
- Foundation: Slab
- Roof: Composition
Condition
- New construction: No
- Year built: 1977
Utilities & green energy
- Sewer: Public Sewer
- Water: Public
Community & HOA
Community
- Features: Street Lights
Location
- Region: Walnut
Financial & listing details
- Price per square foot: $687/sqft
- Tax assessed value: $386,315
- Date on market: 9/30/2026
- Cumulative days on market: 6 days
- Listing terms: Cash,Cash to New Loan,Conventional
Estimated market value
$973,100
$924,000 - $1.02M
$3,576/mo
Price history
| Date | Event | Price |
|---|---|---|
| 9/30/2026 | Listed for sale | $980,000+366.7%$687/sqft |
Source:  CRMLS #CV26210807 Report a problem CRMLS #CV26210807 Report a problem | ||
| 6/24/1991 | Sold | $210,000$147/sqft |
Source: Agent Provided Report a problem | ||
Public tax history
| Year | Property taxes | Tax assessment |
|---|---|---|
| 2026 | -- | $386,315 +2% |
| 2025 | $5,271 +5.5% | $378,742 +2% |
| 2024 | $4,997 +2.4% | $371,316 +2% |
| 2023 | $4,881 +2.1% | $364,036 +2% |
| 2022 | $4,783 +1.9% | $356,899 +2% |
| 2021 | $4,693 +1.2% | $349,902 +1% |
| 2020 | $4,638 | $346,315 +2% |
| 2019 | $4,638 +6.7% | $339,525 +2% |
| 2018 | $4,347 | $332,868 +2% |
| 2017 | $4,347 +4.4% | $326,342 +2% |
| 2016 | $4,163 +3% | $319,944 +1.5% |
| 2015 | $4,043 -0.7% | $315,140 +2% |
| 2014 | $4,070 | $308,968 +2.5% |
| 2012 | -- | $301,542 +2% |
| 2011 | -- | $295,631 +0.8% |
| 2010 | -- | $293,423 -0.2% |
| 2009 | -- | $294,121 +2% |
| 2008 | -- | $288,355 +2% |
| 2007 | -- | $282,702 +2% |
| 2006 | -- | $277,160 |
| 2005 | -- | $277,160 +4% |
| 2004 | -- | $266,400 +1.9% |
| 2003 | -- | $261,519 +20.5% |
| 2002 | -- | $217,000 |
| 2000 | -- | $217,000 |
Find assessor info on the county website
Monthly payment
Est. payment
Payment breakdown
Explore the cost of this home by adjusting the details. Changes won't be saved.Climate risks
Neighborhood: 91789
Nearby schools
Schools provided by the listing agent
- Elementary: CJ Morris
- Middle: Suzanne
- High: Walnut
Source: CRMLS. This data may not be complete. We recommend contacting the local school district to confirm school assignments for this home.
Similar homes
- $1,180,0004 bd2 ba1.7k sqft535 San Roque Dr, Walnut, CA 91789For Sale
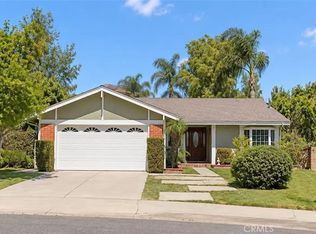 MLS ID #AR26216396, Sunny Sun, Pinnacle Real Estate Group. CRMLS
 - $996,3004 bd2 ba1.6k sqft1541 Walnut Dr, Walnut, CA 91789For SaleMLS ID #OC26216816, Tom Hwang, JC Pacific Corp. CRMLS
- $1,128,0004 bd3 ba1.6k sqft736 Mustang Cir, Walnut, CA 91789For Sale
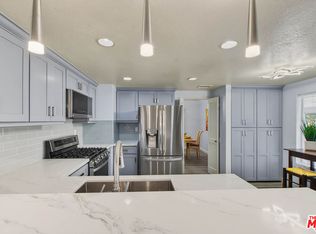 MLS ID #26988805, Gayle Barnes DRE # 00873908, Next Level Properties. CLAW
 - $--4 bd3 ba1.6k sqft19636 Calle Baja, Walnut, CA 91789Auction
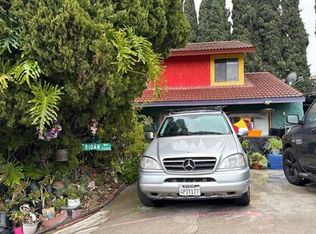 Auction.com 2
