Welcome to 525 John Redd Blvd in Collinsville! This home sits on a lovely corner lot with 0.46 acres and offers a spacious, level yard that is perfect for outdoor activities, gardening, or simply relaxing. The property also features an oversized, partially enclosed carport, ideal for extra storage, hobbies, or workspace. Inside, you'll find several important updates, including a new HVAC system (2025), new hot water tank (2025), and a new 200-amp service panel (2015), HVAC comes with a transferable service warranty for added peace of mind. The home offers 2 to 3 bedrooms and 1 full bath, along with a comfortable living room, kitchen/dining area, utility room or possible additional bedroom, and a wonderful family room with a cathedral ceiling. New carpet has been installed in the bedrooms, and hardwood flooring is located underneath, while the living room already showcases beautiful hardwood floors. Tilt-in vinyl windows provide easy maintenance and cleaning. New gutter guards in (2026), Driveway re-surfaced in (2025), Sump pump in basement (2025). Updated Termidor SE warranty with Dodson Pest Control. A partial unfinished basement adds even more functionality, complete with additional laundry hookups. This home combines comfort, updates, and versatility in a convenient Collinsville location. The seller is offering a $3000.00 credit towards the purchase of new kitchen appliances with an acceptable offer. All MLS data was derived from HC tax information, purchaser to verify.
Under contract
$149,000
525 John Redd Blvd, Collinsville, VA 24078
3beds
1,196sqft
:
Get pre-qualified$932/mo
Residential
Built in 1949
0.3 Acres Lot
$149,100 Zestimate®
$125/sqft
$-- HOA
What's special
- 18 days |
- 577 |
- 15 |
Zillow last checked:
Listing updated:
Listed by:
Nelson Evans,
Berry-Elliott, REALTORS 276-656-1111,
Tinsley Brazauskas,
Berry-Elliott, REALTORS
Source: MVMLS,MLS#: 150393
Facts & features
Interior
Bedrooms & bathrooms
- Bedrooms: 3
- Bathrooms: 1
- Full bathrooms: 1
Heating
- Heat Pump
Cooling
- Heat Pump
Appliances
- Included: As Is, Electric Range, Electric Water Heater
- Laundry: Dryer H/U, Washer Hookup
Features
- 1st Floor Bedroom, Ceiling Fan(s)
- Flooring: Carpet, Vinyl, Wood
- Doors: Storm Door(s)
- Windows: Double Pane Windows
- Basement: No Inside Entry,Partial
- Attic: Crawl Space
- Has fireplace: No
- Fireplace features: None
Interior area
- Total structure area: 1,196
- Total interior livable area: 1,196 sqft
Video & virtual tour
Property
Parking
- Total spaces: 2
- Parking features: Carport Double, Paved, Asphalt
- Carport spaces: 2
- Has uncovered spaces: Yes
Features
- Patio & porch: Patio, Porch
- Fencing: Fenced
Lot
- Size: 0.3 Acres
- Features: Level
Details
- Additional structures: Outbuilding
- Parcel number: 214850000
Construction
Type & style
- Home type: SingleFamily
- Property subtype: Residential
Materials
- Brick, Vinyl Siding
- Roof: Metal
Condition
- Year built: 1949
Utilities & green energy
- Sewer: Public Sewer
- Water: Public
- Utilities for property: Cable Available, Electricity Connected
Community & HOA
Community
- Subdivision: Collinsville
Location
- Region: Collinsville
Financial & listing details
- Price per square foot: $125/sqft
- Tax assessed value: $72,100
- Annual tax amount: $400
- Date on market: 7/18/2026
- Electric utility on property: Yes
Estimated market value
$149,100
$142,000 - $157,000
$1,269/mo
Price history
| Date | Event | Price |
|---|---|---|
| 7/20/2026 | Pending sale | $149,000$125/sqft |
Source: MVMLS #150393 Report a problem | ||
| 7/18/2026 | Listed for sale | $149,000$125/sqft |
Source: MVMLS #150393 Report a problem | ||
| 10/18/2025 | Listing removed | -- |
Source: Owner Report a problem | ||
| 10/6/2025 | Price change | $149,000-6.3%$125/sqft |
Source: Owner Report a problem | ||
| 9/1/2025 | Listed for sale | $159,000+91.8%$133/sqft |
Source: Owner Report a problem | ||
| 2/1/2019 | Listing removed | $82,900$69/sqft |
Source: Berry-Elliott, REALTORS #132619 Report a problem | ||
| 8/6/2018 | Listed for sale | $82,900+34.8%$69/sqft |
Source: Berry-Elliott, REALTORS #132619 Report a problem | ||
| 11/14/2012 | Sold | $61,500$51/sqft |
Source: Public Record Report a problem | ||
Public tax history
| Year | Property taxes | Tax assessment |
|---|---|---|
| 2025 | $400 | $72,100 |
| 2024 | $400 | $72,100 |
| 2023 | $400 | $72,100 |
| 2022 | $400 | $72,100 |
| 2021 | $400 -0.8% | $72,100 -0.8% |
| 2020 | $403 | $72,700 |
| 2019 | $403 -44.5% | $72,700 |
| 2018 | $727 -98.2% | $72,700 |
| 2017 | $40,349 +11.1% | $72,700 -2.3% |
| 2016 | $36,307 | $74,400 |
| 2015 | $36,307 | $74,400 |
| 2014 | $36,307 +9900% | $74,400 |
| 2013 | $363 -1.7% | $74,400 |
| 2012 | $369 -99% | -- |
| 2011 | $36,938 | -- |
Find assessor info on the county website
Monthly payment
Est. payment
Payment breakdown
Explore the cost of this home by adjusting the details. Changes won't be saved.Climate risks
Neighborhood: 24078
Nearby schools
GreatSchools rating
- 5/10John Redd Smith Elementary SchoolGrades: PK-5Distance: 2.9 mi
- 3/10Fieldale-Collinsville Middle SchoolGrades: 6-8Distance: 1 mi
- 1/10Bassett High SchoolGrades: 9-12Distance: 2.3 mi
- $60,100-- bd-- ba850 sqft515 John Redd Blvd, Collinsville, VA 24078Off Market
- $10,500-- bd-- ba-- sqftJames St, Collinsville, VA 24078Off Market
- $159,8003 bd1 ba1.2k sqft499 John Redd Blvd, Collinsville, VA 24078Off Market

- $104,200-- bd-- ba1k sqft132 James St, Collinsville, VA 24078Off Market
- $106,000-- bd-- ba960 sqft118 James St, Collinsville, VA 24078Off Market
- $121,400-- bd-- ba1.1k sqft512 John Redd Blvd, Collinsville, VA 24078Off Market
- $198,5003 bd2 ba2k sqft475 John Redd Blvd, Collinsville, VA 24078Off Market
- $3,000-- bd-- ba-- sqft211 John Redd Blvd, Collinsville, VA 24078Off Market
A local agent can set up tours, give advice and negotiate with sellers.
Similar homes
- $134,9003 bd1 ba912 sqft3178 Sunset Rd, Collinsville, VA 24078For Sale
 MLS ID #150288, Troy Taylor. MVMLS
 - $149,9993 bd2 ba1.3k sqft213 Merriman Rd, Fieldale, VA 24089For Sale
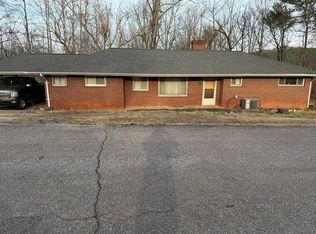
 MLS ID #925527, ALBERT RICHARD SARVER. RVAR
 - $95,0003 bd2 ba870 sqft3260 Sunset Rd, Collinsville, VA 24078For Sale
 MLS ID #930093, ALBERT RICHARD SARVER. RVAR
 - $169,0003 bd2 ba1.7k sqft1367 Daniels Creek Rd, Collinsville, VA 24078For Sale
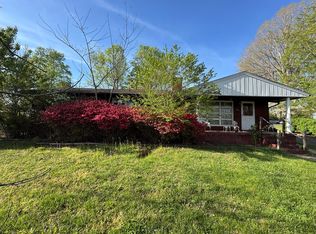 MLS ID #78591, Kelly Oakes. Dan River Region AOR
 - $110,0003 bd1 ba960 sqft4072 The Great Rd, Fieldale, VA 24089For SaleMLS ID #930042, ALBERT RICHARD SARVER. RVAR
- $140,0003 bd1 ba1k sqft129 Townsend Dr, Bassett, VA 24055For SaleMLS ID #925914, ALBERT RICHARD SARVER. RVAR
- $125,0002 bd2 ba780 sqft1310 Daniels Creek Rd, Collinsville, VA 24078For SaleMLS ID #150025, Lisa Anglin. MVMLS
- $175,0003 bd1 ba960 sqft740 Chestnut Knob Rd, Martinsville, VA 24112For SaleMLS ID #150456, Tonya Bredamus. MVMLS
- $199,9002 bd1 ba954 sqft2405 Daniels Creek Rd, Collinsville, VA 24078For SaleMLS ID #150120, Amy Guilliams. MVMLS
- $159,9003 bd2 ba1k sqft111 Northwood Ct, Martinsville, VA 24112For SaleMLS ID #150402, Birgit Delaidatti. MVMLS
- $128,0002 bd1 ba720 sqft428 Clearview Dr, Martinsville, VA 24112For SaleMLS ID #150433, Missy Bateman. MVMLS
- $147,4003 bd1 ba950 sqft1602 Old Chatham Rd, Martinsville, VA 24112For SaleMLS ID #150003, Birgit Delaidatti. MVMLS
- $145,0002 bd1 ba1.2k sqft100 Fairsky Dr, Ridgeway, VA 24148For SaleMLS ID #150379, Logan Valderrama. MVMLS
- $139,9002 bd1 ba792 sqft41 Boxwood Ln, Bassett, VA 24055For SaleMLS ID #150455, Amanda Vaden. MVMLS
- $169,9003 bd1 ba1k sqft412 Rosewood Ave, Martinsville, VA 24112For SaleMLS ID #150401, Cynthia Gammons. MVMLS
- $120,0003 bd2 ba1.6k sqft2738 A L Philpott Hwy, Axton, VA 24054For SaleMLS ID #150461, Angie Ancheta. MVMLS
- $159,0004 bd2 ba1.2k sqft1306 Cardinal Ln, Martinsville, VA 24112For SaleMLS ID #150283, Lori Hairston. MVMLS
- $139,9003 bd1 ba1k sqft897 Southland Dr, Martinsville, VA 24112For SaleMLS ID #929246, CARRIE COLETTE KENDRICK. RVAR
- $157,0003 bd2 ba1.1k sqft335 Lauren Mill Dr, Fieldale, VA 24089For SaleMLS ID #78928, Helen Mckenzie. Dan River Region AOR
- $165,0003 bd2 ba1.5k sqft407 Ridgewood Rd, Bassett, VA 24055For SaleMLS ID #928479, MATTHEW TATUM. RVAR
