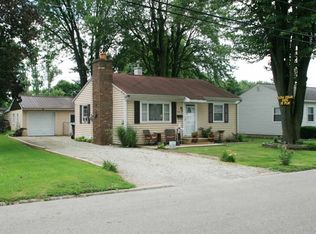
Welcome to this sweet blue cottage/ranch home showing great curb appeal with newer shutters, a carport, and a detached oversized one-car garage, 30 Ft. deep and a 12' x 16' outbuilding tucked behind. Step inside to a nicely sized living room that flows into the eat-in kitchen with hard-surface flooring throughout the home. The eat-in, super-efficient kitchen lets you cook and get the laundry done at the same time. Around the corner you'll find the full bathroom with a quartz vanity top and undermount sink and three bedrooms. Use the layout as is, with a nursery attached to the primary bedroom, or turn that space into an office. The third bedroom stands on its own. No popcorn ceilings! (Some flat and some laced) Outside, the fenced yard with a firepit is perfect for roasting marshmallows on these fall evenings. The garage is currently a man cave with built-in cabinets and a bar for hosting friends. Not your thing? Pull your car in through the updated, mechanized garage door, where natural light pours in and still have plenty of room for your workspace. The carport keeps a second car out of the weather too. The water heater and HVAC system were new in 2024, and the Gas Range and Refrigerator are just a few years old. Windows have also been replaced. This home is move-in ready, so you can be settled before the holidays! Very lovely home!
Pending
$144,900
525 Linlawn Dr, Wabash, IN 46992
3beds
900sqft
Single Family Residence
Built in 1948
7,405 Square Feet Lot
$144,900 Zestimate®
$--/sqft
$-- HOA
What's special
- 11 days
- 367
- 47
Likely to sell faster than
Zillow last checked:
Listing updated:
Listed by:
Jennifer J Jenson Cell:310-428-7704,
RE/MAX Results,
Jane Yoder,
RE/MAX Results
Source: IRMLS,MLS#: 202641360
Facts & features
Interior
Bedrooms & bathrooms
- Bedrooms: 3
- Bathrooms: 1
- Full bathrooms: 1
- Main level bedrooms: 3
Bedroom 1
- Level: Main
Bedroom 2
- Level: Main
Kitchen
- Level: Main
- Area: 150
- Dimensions: 15 x 10
Living room
- Level: Main
- Area: 238
- Dimensions: 17 x 14
Heating
- Natural Gas, Forced Air
Cooling
- Central Air
Appliances
- Included: Range/Oven Hook Up Gas, Refrigerator, Gas Range, Gas Water Heater
- Laundry: Main Level
Features
- Ceiling Fan(s), Laminate Counters, Open Floorplan, Tub/Shower Combination, Main Level Bedroom Suite, Great Room
- Flooring: Laminate
- Windows: Window Treatments
- Basement: Crawl Space
- Has fireplace: No
Interior area
- Total structure area: 900
- Total interior livable area: 900 sqft
- Finished area above ground: 900
- Finished area below ground: 0
Video & virtual tour
Property
Parking
- Total spaces: 1.5
- Parking features: Detached, Garage Door Opener, Gravel
- Garage spaces: 1.5
- Has uncovered spaces: Yes
Features
- Levels: One
- Stories: 1
- Exterior features: Fire Pit
- Fencing: Wood
Lot
- Size: 7,405 Square Feet
- Dimensions: 58X125
- Features: Level, City/Town/Suburb
Details
- Additional structures: Outbuilding
- Parcel number: 851463402095.000009
Construction
Type & style
- Home type: SingleFamily
- Architectural style: Ranch
- Property subtype: Single Family Residence
Materials
- Vinyl Siding
- Roof: Dimensional Shingles
Condition
- New construction: No
- Year built: 1948
Utilities & green energy
- Sewer: City
- Water: City
Community & HOA
Community
- Subdivision: South Haven / Southaven
Location
- Region: Wabash
Financial & listing details
- Tax assessed value: $99,900
- Annual tax amount: $794
- Date on market: 10/6/2026
- Listing terms: Cash,Conventional,FHA,VA Loan
Estimated market value
$144,900
$138,000 - $152,000
$1,175/mo
Price history
| Date | Event | Price |
|---|---|---|
| 10/14/2026 | Pending sale | $144,900 |
Source:  IRMLS #202641360 Report a problem IRMLS #202641360 Report a problem | ||
| 10/8/2026 | Listed for sale | $144,900+52.5% |
Source: IRMLS #202641360 Report a problem | ||
| 3/24/2021 | Listing removed | -- |
Source: Owner Report a problem | ||
| 12/15/2020 | Listed for sale | $95,000+41.8%$106/sqft |
Source: Owner Report a problem | ||
| 4/20/2018 | Listing removed | $67,000$74/sqft |
Source: Owner Report a problem | ||
| 3/2/2018 | Listed for sale | $67,000+15.5%$74/sqft |
Source: Owner Report a problem | ||
| 11/30/2016 | Listing removed | $58,000$64/sqft |
Source: F.C. Tucker-Wabash Realty #201626955 Report a problem | ||
| 6/13/2016 | Listed for sale | $58,000$64/sqft |
Source: F.C. Tucker-Wabash Realty #201626955 Report a problem | ||
Public tax history
| Year | Property taxes | Tax assessment |
|---|---|---|
| 2025 | $699 -9% | $99,900 +18.5% |
| 2024 | $768 +7.2% | $84,300 +5.5% |
| 2023 | $717 +12.2% | $79,900 +11.9% |
| 2022 | $639 +156.6% | $71,400 +7.9% |
| 2021 | $249 +914% | $66,200 -2.8% |
| 2020 | $25 +42.6% | $68,100 +9.1% |
| 2019 | $17 -95.3% | $62,400 +1.8% |
| 2018 | $369 +2359.1% | $61,300 +0.2% |
| 2017 | $15 | $61,200 -0.2% |
| 2016 | $15 +14.3% | $61,300 -3.8% |
| 2014 | $13 -7.6% | $63,700 +3.7% |
| 2013 | $14 -0.1% | $61,400 +1.8% |
| 2012 | $14 +1.7% | $60,300 +26.4% |
| 2011 | $14 -31.9% | $47,700 -14.4% |
| 2010 | $21 +2.9% | $55,700 +0.9% |
| 2009 | $20 -27.2% | $55,200 -5.3% |
| 2007 | $27 -91.5% | $58,300 -0.3% |
| 2006 | $321 | $58,500 +16.5% |
| 2005 | -- | $50,200 |
Find assessor info on the county website
Monthly payment
Est. payment
Payment breakdown
Explore the cost of this home by adjusting the details. Changes won't be saved.Climate risks
Neighborhood: 46992
Nearby schools
Schools provided by the listing agent
- Elementary: OJ Neighbors
- Middle: Wabash
- High: Wabash
- District: Wabash City Schools
Source: IRMLS. This data may not be complete. We recommend contacting the local school district to confirm school assignments for this home.
Similar homes
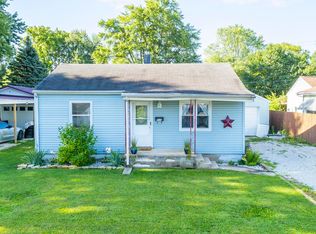
- $149,9003 bd2 ba1.3k sqft541 N Cass St, Wabash, IN 46992For Sale
 MLS ID #202643132, Lynn A Yohe, Siders Premiere Properties, LLC. IRMLS
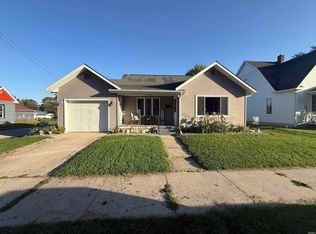
 - $179,9003 bd1 ba1.1k sqft1086 Pike St, Wabash, IN 46992For Sale
 MLS ID #202641768, Brad Evans, RE/MAX Realty One. IRMLS
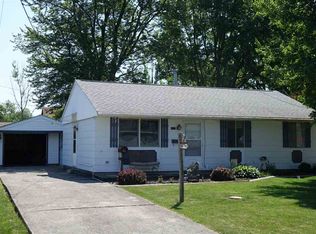
 - $133,9003 bd2 ba1.2k sqft344 Elm St, Wabash, IN 46992For Sale
 MLS ID #202638362, Janessa Luster, McKinley Real Estate. IRMLS
 - $--3 bd1 ba1k sqft785 N Spring St, Wabash, IN 46992Auction
 ServiceLink Auction
