Welcome to Driftline, four modern coastal homes designed for everyday living, just moments from the ocean. Each two-level residence offers 3 bedrooms and 3 full bathrooms in an efficient, flexible layout that suits a wide range of demographics. Premium finishes by M Design, energy-efficient heat pumps, and shared outdoor spaces made for connection bring refined design together with relaxed West Coast living. The exterior reflects a calm sensibility, blending clean lines, natural texture, and modern coastal character, with a polished presence from every angle. Each home includes one parking space. Parks, recreation, waterfront access, and everyday essentials are close by, pairing a coastal lifestyle with true convenience. Completion is expected by the end of November 2026, so you can be in your new home before the holidays. Start the new year at Driftline.
New construction
C$934,900
525 Paradise St #1, Esquimalt, BC V9A 5E3
3beds
3baths
1,137sqft
Townhouse
Built in 2026
6,098 Square Feet Lot
$-- Zestimate®
C$822/sqft
C$350/mo HOA
What's special
Two-level residenceEfficient flexible layoutEnergy-efficient heat pumps
- 8 days
- 13
- 0
Zillow last checked:
Listing updated:
Listed by:
Kyle Kerr Personal Real Estate Corporation,
Initium Real Estate Ltd.
Source: VIVA,MLS®#: 1053081
Facts & features
Interior
Bedrooms & bathrooms
- Bedrooms: 3
- Bathrooms: 3
- Main level bathrooms: 1
- Main level bedrooms: 1
Kitchen
- Level: Main
Heating
- Electric, Heat Pump, Other
Cooling
- HVAC
Appliances
- Included: Dishwasher, Dryer, Microwave, Oven/Range Electric, Range Hood, Refrigerator, Washer
- Laundry: Inside
Features
- Closet Organizer, Dining/Living Combo, Eating Area, French Doors
- Flooring: Laminate, Mixed, Tile, Vinyl
- Basement: None
- Number of fireplaces: 1
- Fireplace features: Electric, Wood Burning Stove
Interior area
- Total structure area: 1,137
- Total interior livable area: 1,137 sqft
Property
Parking
- Total spaces: 1
- Parking features: On Street, Open
- Has uncovered spaces: Yes
Accessibility
- Accessibility features: Ground Level Main Floor
Features
- Levels: 2
- Entry location: Main Level
- Patio & porch: Balcony/Patio
- Fencing: Full
Lot
- Size: 6,098 Square Feet
- Features: Curb & Gutter, Level
Details
- Parcel number: 009175059
- Zoning description: Residential
Construction
Type & style
- Home type: Townhouse
- Property subtype: Townhouse
Materials
- Cement Fibre, Insulation All, Stucco, Wood Siding
- Foundation: Concrete Perimeter
- Roof: Asphalt Shingle
Condition
- New Construction,Under Construction
- New construction: Yes
- Year built: 2026
Details
- Warranty included: Yes
Utilities & green energy
- Water: Municipal
- Utilities for property: Cable Connected, Compost, Electricity Connected, Garbage, Phone Connected, Recycling
Community & HOA
Community
- Subdivision: Driftline
HOA
- Has HOA: Yes
- Amenities included: Common Area
- Services included: Trash, Insurance, Maintenance Grounds, Maintenance Structure, Property Management, Recycling, Sewer, Water
- HOA fee: C$350 monthly
Location
- Region: Esquimalt
Financial & listing details
- Price per square foot: C$822/sqft
- Date on market: 10/27/2026
- Listing terms: Purchaser To Finance
- Ownership: Freehold/Strata
- Electric utility on property: Yes
Price history
| Date | Event | Price |
|---|---|---|
| 10/27/2026 | Listed for sale | C$934,900C$822/sqft |
Source: VIVA #1053081 Report a problem | ||
Public tax history
Tax history is unavailable.
Climate risks
Neighborhood: V9A
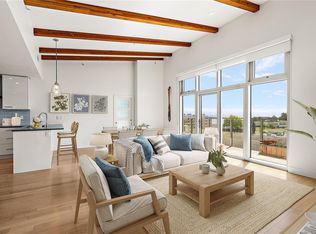
Similar homes
- C$924,9003 bd3 ba1.1k sqft525 Paradise St #3, Esquimalt, BC V9A 5E3New Construction
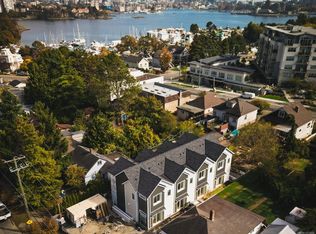 MLS ID #1053206, Kyle Kerr Personal Real Estate Corporation, Initium Real Estate Ltd.. VIVA
- C$969,9003 bd3 ba1.4k sqft1056 Dunsmuir Rd #3, Esquimalt, BC V9A 5C5New Construction
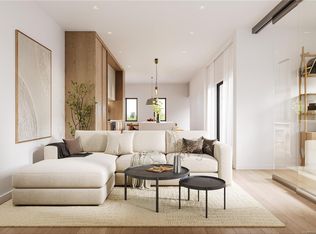 MLS ID #1049725, Amanda Young Personal Real Estate Corporation, The Agency. VIVA
- C$1,099,0002 bd2 ba1k sqft60 Dallas, Victoria, BC V8V 1A2For Sale
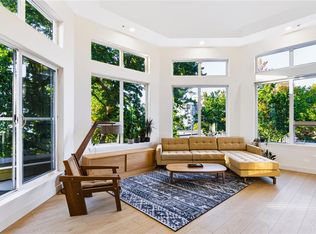 MLS ID #1053723, Mick Thandi, RE/MAX Camosun. VIVA
- C$824,9002 bd2 ba1.3k sqftSeabreak Mews, Victoria, BC V8V 1A3For Sale
 MLS ID #1053521, Melissa Thimot, Coldwell Banker Oceanside Real Estate. VIVA
