Tucked away in a quiet cul-de-sac, this lovely 3-bedroom, 2-bath home sits on a beautifully landscaped lot offering rare paved RV parking for a home of this size. Inside, the highly desirable split-bedroom floor plan ensures maximum privacy for the primary suite. The main living spaces are clean and inviting, presenting the perfect opportunity to bring your personal design touches. In the kitchen, enjoy peace of mind with a brand-new dishwasher (installed December 2025) and a newer refrigerator, complemented by a water heater replaced in 2022. Outdoors, the fully fenced south facing backyard is neatly landscaped and features a large covered back patio ready for summer barbecues and roasting marshmellows over the firepit. A cozy front porch welcomes you home. Premium conveniences include pressurized irrigation connected to automatic sprinklers for cost-effective lawn care, and natural gas is available at the property if desired.
Pending
$350,000
525 Pennsylvania Ct, Nampa, ID 83686
3beds
2baths
1,095sqft
:
Get pre-qualified$2,119/mo
Single Family Residence
Built in 1995
6,969 Square Feet Lot
$347,800 Zestimate®
$320/sqft
$-- HOA
What's special
Beautifully landscaped lotRare paved rv parkingBrand-new dishwasherQuiet cul-de-sacNewer refrigeratorLarge covered back patioCozy front porch
- 22 days |
- 844 |
- 63 |
Likely to sell faster than
Zillow last checked:
Listing updated:
Listed by:
Sarah Libengood Cell:208-703-8765,
Keller Williams Realty Boise
Source: IMLS,MLS#: 98993244
Facts & features
Interior
Bedrooms & bathrooms
- Bedrooms: 3
- Bathrooms: 2
- Main level bathrooms: 2
- Main level bedrooms: 3
Primary bedroom
- Level: Main
- Area: 143
- Dimensions: 11 x 13
Bedroom 2
- Level: Main
- Area: 81
- Dimensions: 9 x 9
Bedroom 3
- Level: Main
- Area: 110
- Dimensions: 11 x 10
Kitchen
- Level: Main
- Area: 99
- Dimensions: 11 x 9
Living room
- Level: Main
- Area: 225
- Dimensions: 15 x 15
Heating
- Forced Air, Natural Gas
Cooling
- Central Air
Appliances
- Included: Gas Water Heater, Tank Water Heater, Dishwasher, Disposal, Oven/Range Freestanding, Refrigerator
Features
- Bath-Master, Bed-Master Main Level, Split Bedroom, Walk In Shower, Breakfast Bar, Pantry, Number of Baths Main Level: 2
- Flooring: Carpet, Vinyl
- Has basement: No
- Has fireplace: No
Interior area
- Total structure area: 1,095
- Total interior livable area: 1,095 sqft
- Finished area above ground: 1,095
- Finished area below ground: 0
Property
Parking
- Total spaces: 2
- Parking features: Attached, RV Access/Parking
- Attached garage spaces: 2
Features
- Levels: One
- Patio & porch: Covered Patio/Deck
- Fencing: Partial,Wood
Lot
- Size: 6,969 Square Feet
- Features: Standard Lot 6000-9999 SF, Sidewalks, Cul-De-Sac, Auto Sprinkler System, Full Sprinkler System, Pressurized Irrigation Sprinkler System
Details
- Additional structures: Shed(s)
- Parcel number: R1496050400
- Zoning: RS6
Construction
Type & style
- Home type: SingleFamily
- Property subtype: Single Family Residence
Materials
- Brick, Frame
- Foundation: Crawl Space
- Roof: Composition
Condition
- Year built: 1995
Utilities & green energy
- Water: Public
- Utilities for property: Sewer Connected
Community & HOA
Community
- Subdivision: Stoneridge
Location
- Region: Nampa
Financial & listing details
- Price per square foot: $320/sqft
- Tax assessed value: $305,900
- Annual tax amount: $1,200
- Date on market: 7/9/2026
- Listing terms: Cash,Conventional,FHA,VA Loan
- Ownership: Fee Simple
- Road surface type: Paved
Estimated market value
$347,800
$330,000 - $365,000
$1,926/mo
Price history
Price history is unavailable.
Public tax history
| Year | Property taxes | Tax assessment |
|---|---|---|
| 2025 | $1,208 -7.8% | $305,900 -0.7% |
| 2024 | $1,310 -8.8% | $308,200 -1.8% |
| 2023 | $1,437 -8.7% | $313,700 -7.3% |
| 2022 | $1,574 +13.4% | $338,300 +43.6% |
| 2021 | $1,388 -44.7% | $235,600 +21.6% |
| 2020 | $2,510 -16.7% | $193,800 +13.5% |
| 2019 | $3,013 +20.9% | $170,800 +29% |
| 2017 | $2,491 +114.2% | $132,400 |
| 2016 | $1,163 | -- |
| 2015 | $1,163 +14.4% | -- |
| 2014 | $1,017 | $97,100 |
| 2013 | -- | -- |
| 2012 | -- | -- |
| 2011 | -- | -- |
| 2010 | -- | -- |
| 2007 | -- | -- |
| 2006 | -- | -- |
| 2005 | -- | $94,600 +6.4% |
| 2004 | -- | $88,900 |
| 2003 | -- | $88,900 |
| 2002 | -- | $88,900 |
Find assessor info on the county website
Monthly payment
Est. payment
Payment breakdown
Explore the cost of this home by adjusting the details. Changes won't be saved.Climate risks
Neighborhood: 83686
Nearby schools
GreatSchools rating
- 4/10Iowa Elementary SchoolGrades: PK-5Distance: 1.1 mi
- 4/10South Middle SchoolGrades: 6-8Distance: 0.5 mi
- 4/10Skyview High SchoolGrades: 9-12Distance: 0.5 mi
Schools provided by the listing agent
- Elementary: Iowa
- Middle: South Middle (Nampa)
- High: Skyview
- District: Nampa School District #131
Source: IMLS. This data may not be complete. We recommend contacting the local school district to confirm school assignments for this home.
- $350,1003 bd2 ba1k sqft525 S Pennsylvania Ct, Nampa, ID 83686Off Market
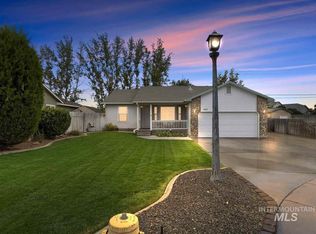
- $338,1003 bd2 ba1.1k sqft529 Pennsylvania Ct, Nampa, ID 83686Off Market
- $361,2003 bd2 ba1.2k sqft521 Pennsylvania Ct, Nampa, ID 83686Off Market
- $369,8003 bd2 ba1.4k sqft603 Pennsylvania Ct, Nampa, ID 83686Off Market
- $--3 bd2 ba1.1k sqft517 Pennsylvania Ct, Nampa, ID 83686Sold
- $348,1003 bd3 ba1.1k sqft609 Pennsylvania Ct, Nampa, ID 83686Off Market
- $354,9003 bd2 ba1.2k sqft524 Pennsylvania Ct, Nampa, ID 83686Off Market
- $363,1003 bd3 ba1.4k sqft528 Pennsylvania Ct, Nampa, ID 83686Off Market
A local agent can set up tours, give advice and negotiate with sellers.
Similar homes
- $329,9003 bd2 ba943 sqft509 Cedar Park Ln, Nampa, ID 83686Active
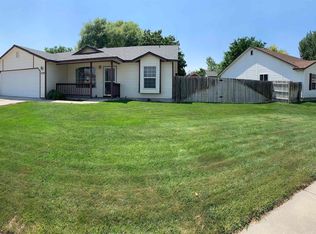 MLS ID #98994841, Carrie Witt, Silvercreek Realty Group. IMLS
 - $359,9003 bd2 ba1.2k sqft2605 Sunflower Dr, Nampa, ID 83686Active
 MLS ID #98992423, Don Reinhardt, Silvercreek Realty Group. IMLS
 - $356,0003 bd2 ba1.1k sqft3324 E Princess Amy Ct, Nampa, ID 83687Active
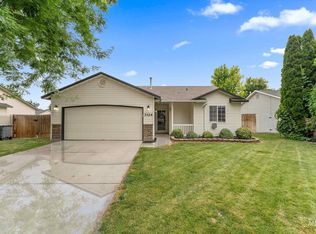 MLS ID #98995037, Mark Coon, Idaho Life Real Estate. IMLS
 - $395,0004 bd2 ba1.4k sqft3212 E Dry Springs Ave, Nampa, ID 83686Active
 MLS ID #98992289, Amber Johnson, Homes of Idaho. IMLS
 - $430,0003 bd2 ba1.5k sqft1801 E Iowa Ave, Nampa, ID 83686ActiveMLS ID #98991205, Jan Larison, exp Realty, LLC. IMLS
- $412,5003 bd2 ba1.4k sqft1622 S Horton St, Nampa, ID 83686ActiveMLS ID #98991264, Jennifer Bullock, Bullock and Company, Realtors. IMLS
- $350,0003 bd2 ba1.1k sqft1324 N Bonneville St, Nampa, ID 83651ActiveMLS ID #98993553, Danielle Gonzales, The Agency Boise. IMLS
- $426,9003 bd2 ba1.5k sqft2717 S Harbour Springs St, Nampa, ID 83686ActiveMLS ID #98989784, Stephanie Paredes, Real Estate Collaborative. IMLS
- $404,0003 bd2 ba1.3k sqft2129 E Elm Grove Dr, Nampa, ID 83686ActiveMLS ID #98992278, Jordyn Vasil, Finding 43 Real Estate. IMLS
- $379,9003 bd2 ba1.1k sqft65 N Jefferson Pl, Nampa, ID 83651ActiveMLS ID #98991763, Tiffany Zampedri, Silvercreek Realty Group. IMLS
- $355,0003 bd2 ba1.2k sqft16313 N Blueberry Ct, Nampa, ID 83651ActiveMLS ID #98990114, Clinton Peterson, Silvercreek Realty Group. IMLS
- $399,9903 bd2 ba1.5k sqft72 S Inverness Dr, Nampa, ID 83651ActiveMLS ID #98989800, Mackenzie Brogdon, Homes of Idaho. IMLS
- $320,0003 bd1 ba1.4k sqft616 9th Ave N, Nampa, ID 83687ActiveMLS ID #98982999, Jt Hood, Homes of Idaho. IMLS
- $327,9002 bd2 ba984 sqft2336 S Bayne Ln, Nampa, ID 83686New ConstructionSI Construction
- $354,9003 bd2 ba1.1k sqft2910 S Illinois Ave, Caldwell, ID 83605ActiveMLS ID #98994436, Fallon Eisenbarth, Idaho Life Real Estate. IMLS
- $360,0003 bd2 ba1.3k sqft1052 NW 5th St, Meridian, ID 83642ActiveMLS ID #98994215, Morey Allaway, Finding 43 Real Estate. IMLS
- $340,0003 bd2 ba1.3k sqft1609 E Beech St, Caldwell, ID 83605ActiveMLS ID #98995003, Denise Rhodes, Silvercreek Realty Group. IMLS
- $389,0003 bd2 ba1.4k sqft10639 Empress St, Nampa, ID 83687ActiveMLS ID #98992434, Yuliya Androshchuk, Silvercreek Realty Group. IMLS
- $369,9004 bd2 ba1.4k sqft912 Valiant St, Middleton, ID 83644ActiveMLS ID #98995317, Hart Beal, Beal & Company. IMLS
- $355,0003 bd2 ba1.1k sqft1823 Cambridge St, Caldwell, ID 83607ActiveMLS ID #98981209, Guadalupe Vazquez, exp Realty, LLC. IMLS
