Entered for comp purposes. Appraiser see contract for a list features and upgrades.
Introducing the Alexander plan from Cole Construction, located in the Powell Landing East neighborhood within the Watersound Origins community. With 4 bedrooms, 4 bathrooms and 2 half baths in the main house, and a 2 bedroom, 1 bathroom carriage house apartment above the 3-car detached garage, this home has an abundance of upgrades along with a beautiful view.
Pending
$3,500,000
525 Pollard Cv E Lot 111, Rosemary Beach, FL 32461
6beds
4,484sqft
:
Get pre-qualified$21,858/mo
Single Family Residence
Built in 2026
-- sqft lot
$2,447,700 Zestimate®
$781/sqft
$-- HOA
What's special
- 204 days |
- 13 |
- 0 |
Zillow last checked:
Listing updated:
Listed by:
Builder Services 850-213-5170,
Watersound Real Estate
Source: ECAOR,MLS#: 992987
Facts & features
Interior
Bedrooms & bathrooms
- Bedrooms: 6
- Bathrooms: 8
- Full bathrooms: 6
- 1/2 bathrooms: 2
Primary bedroom
- Description: 1
- Level: First
- Area: 319.95 Square Feet
- Dimensions: 21.33 x 15
Bedroom
- Description: 2
- Level: Second
- Area: 166.86 Square Feet
- Dimensions: 12.67 x 13.17
Bedroom
- Description: 3
- Level: Second
- Area: 191.36 Square Feet
- Dimensions: 16.9 x 11.33
Bedroom
- Description: 4
- Level: Second
- Area: 229.95 Square Feet
- Dimensions: 15 x 15.33
Dining area
- Level: First
- Area: 175.99 Square Feet
- Dimensions: 16.9 x 10.42
Foyer
- Level: First
- Area: 89.4 Square Feet
- Dimensions: 10.42 x 8.58
Living room
- Level: First
- Area: 394.78 Square Feet
- Dimensions: 20.08 x 19.67
Other
- Description: Carriage House above Garage
- Level: Second
- Area: 778.41 Square Feet
- Dimensions: 27 x 28.83
Sitting room
- Description: Upstairs Sitting Area
- Level: Second
- Area: 149.14 Square Feet
- Dimensions: 16.9 x 8.83
Heating
- Central, Natural Gas
Cooling
- Ceiling Fan(s)
Appliances
- Included: Dishwasher, Disposal, Microwave, Range Hood, Gas Water Heater, Tankless Water Heater
- Laundry: Washer/Dryer Hookup
Features
- Bookcases, Crown Molding, Vaulted Ceiling(s), Kitchen Island, Recessed Lighting, Newly Painted, Pantry, Shelving, Wet Bar, Woodwork Painted
- Flooring: Hardwood
- Has fireplace: Yes
- Fireplace features: EPA Qualified Fireplace, Gas
- Common walls with other units/homes: No Common Walls
Interior area
- Total structure area: 4,484
- Total interior livable area: 4,484 sqft
Property
Parking
- Total spaces: 4
- Parking features: Garage Door Opener, Attached Carport, Detached, Oversized
- Garage spaces: 3
- Carport spaces: 1
- Covered spaces: 4
Features
- Stories: 2
- Patio & porch: Screened
- Exterior features: Private Yard, Outdoor Shower, Sprinkler System, Separate Living Area, Outdoor Kitchen
- Pool features: Heated, In Ground
- Has spa: Yes
- Spa features: Heated
- On waterfront: Yes
Lot
- Dimensions: 66 x 140 x 156 x 140
- Features: Interior Lot, Sidewalk
Details
- Additional structures: Cabana
- Parcel number: 253S18162470001110
- Zoning description: Resid Single Family
Construction
Type & style
- Home type: SingleFamily
- Architectural style: Florida Cottage
- Property subtype: Single Family Residence
Materials
- Frame, Siding CmntFbrHrdBrd
- Foundation: Slab
- Roof: Metal,Shake
Condition
- To Be Built
- New construction: No
- Year built: 2026
Utilities & green energy
- Water: Public
Community & HOA
Community
- Features: Dock, Fitness Center, Fishing, Golf, Short Term Rental - Not Allowed, Pavillion/Gazebo, Picnic Area, Playground, Pool, Tennis Court(s), Waterfront, Pickleball
- Subdivision: WATERSOUND ORIGINS
HOA
- Has HOA: Yes
- Services included: Management
Location
- Region: Rosemary Beach
Financial & listing details
- Price per square foot: $781/sqft
- Date on market: 1/16/2026
- Road surface type: Paved
Estimated market value
$2,447,700
$2.06M - $2.89M
$7,385/mo
Price history
| Date | Event | Price |
|---|---|---|
| 1/16/2026 | Pending sale | $3,500,000$781/sqft |
Source:  ECAOR #992987 Report a problem ECAOR #992987 Report a problem | ||
Public tax history
Tax history is unavailable.
Monthly payment
Est. payment
Payment breakdown
Explore the cost of this home by adjusting the details. Changes won't be saved.Climate risks
Neighborhood: 32461
Nearby schools
GreatSchools rating
- 10/10Bay Elementary SchoolGrades: K-5Distance: 6.3 mi
- 8/10Emerald Coast Middle SchoolGrades: 6-8Distance: 8.6 mi
- 8/10South Walton High SchoolGrades: 9-12Distance: 12.8 mi
Schools provided by the listing agent
- Elementary: Dune Lakes
- Middle: Emerald Coast
- High: South Walton
Source: ECAOR. This data may not be complete. We recommend contacting the local school district to confirm school assignments for this home.
- $3,235,6876 bd7 ba4.7k sqft517 Pollard Cv E LOT 110, Watersound, FL 32461Sold

- $2,361,8285 bd6 ba4k sqft509 Pollard Cv E LOT 109, Watersound, FL 32461Sold
- $3,150,0006 bd8 ba4.3k sqft467 Pollard Cv E LOT 106, Rosemary Beach, FL 32461For Sale

- $2,450,0005 bd7 ba3.6k sqft553 Pollard Cv E LOT 113, Watersound, FL 32461Sold
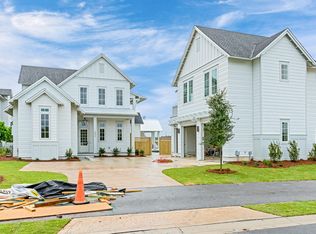
- $3,095,0006 bd8 ba4.3k sqft579 Pollard Cv E SUITE 115, Rosemary Beach, FL 32461For Sale
- $2,495,0004 bd5 ba4.1k sqft447 Pollard Cv E LOT 105, Watersound, FL 32461Sold
- $2,050,0005 bd7 ba4.1k sqft587 Pollard Cv E LOT 116, Watersound, FL 32461Sold
- $2,805,6006 bd7 ba4.2k sqft443 Pollard Cv E LOT 104, Watersound, FL 32461Sold
A local agent can set up tours, give advice and negotiate with sellers.
A local lender can help you make sure your offer is ready when you are.
Similar homes
- $3,541,6505 bd7 ba4.7k sqft278 Pollard Cv E Lot 122, Rosemary Beach, FL 32461For Sale

 MLS ID #1008981, Builder Services, Watersound Real Estate. ECAOR
 - $3,200,0005 bd6 ba3.3k sqft17 Dulce Ln, Inlet Beach, FL 32461For Sale
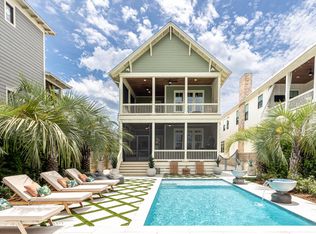 MLS ID #1008024, Terri M Lavender, Berkshire Hathaway HomeServices. ECAOR
 - $3,446,6505 bd7 ba4.7k sqft332 Pollard Cv E Lot 118, Rosemary Beach, FL 32461For Sale
 MLS ID #999787, Builder Services, Watersound Real Estate. ECAOR
 - $3,150,0006 bd8 ba4.3k sqft467 Pollard Cv E Lot 106, Rosemary Beach, FL 32461For SaleMLS ID #1003460, Builder Services, Watersound Real Estate. ECAOR
- $3,550,0005 bd6 ba3.4k sqft38 Shingle Ln, Inlet Beach, FL 32461For SaleMLS ID #998640, Elizabeth Shore, Berkshire Hathaway HomeServices. ECAOR
- $3,095,0006 bd8 ba4.3k sqft579 Pollard Cv E Suite 115, Rosemary Beach, FL 32461For SaleMLS ID #989650, Builder Services, Watersound Real Estate. ECAOR
- $3,550,0005 bd5 ba3.8k sqft102 Camp Creek Rd S, Inlet Beach, FL 32461For SaleMLS ID #996292, Kimberly D McCall, Compass. ECAOR
- $3,389,0005 bd5 ba3.5k sqft5 Johnstown Ln, Inlet Beach, FL 32461For SaleMLS ID #1001326, William K Pumphrey, Watersound Real Estate. ECAOR
- $2,899,0005 bd7 ba4k sqft106 A St, Inlet Beach, FL 32461For SaleMLS ID #995037, Elizabeth A Belter, Compass. ECAOR
- $3,550,0005 bd6 ba3.1k sqft45 Tidal Bridge Way, Watersound, FL 32461For SaleMLS ID #991537, Tanner Peacock, Scenic Sotheby's International Realty. ECAOR
- $2,950,0004 bd5 ba2.2k sqft106 N Winston Ln, Rosemary Beach, FL 32461For SaleMLS ID #994064, Bremer Group, EXP Realty LLC. ECAOR
- $3,500,0004 bd5 ba3.2k sqft210 Village Way #212, Panama City Beach, FL 32413For SaleMLS ID #789319, Martin L Sandel. CPAR
- $3,495,0006 bd7 ba4.2k sqft327 Eastern Lake Rd, Santa Rosa Beach, FL 32459For SaleMLS ID #997137, Koenenn Group, Compass. ECAOR
- $4,199,0005 bd5 ba4.6k sqft148 Coopersmith Ln, Inlet Beach, FL 32461For SaleMLS ID #1003333, Nathan T Lambert, Real Broker LLC. ECAOR
- $3,025,0004 bd5 ba2.8k sqft35 Shore Bridge Cir, Watersound, FL 32461For SaleMLS ID #995997, Anne Winicki, Scenic Sotheby's International Realty. ECAOR
- $3,275,0004 bd4 ba3k sqft10 Coopersmith Ln, Inlet Beach, FL 32461For SaleMLS ID #985711, Nathan T Lambert, Real Broker LLC. ECAOR
- $4,395,0005 bd6 ba5.5k sqft150 N Southern Cross Ln, Rosemary Beach, FL 32461For SaleMLS ID #1005470, Blankenship Watkins Advisory Group, Christies International Real Estate Emerald Coast. ECAOR
- $1,999,0005 bd5 ba2.7k sqft36 Moonlight Beach Ln, Inlet Beach, FL 32461For SaleMLS ID #1001969, Venita S Brannon, Coldwell Banker Realty. ECAOR
- $4,350,0005 bd6 ba4.2k sqft9 Tidepool Ln, Inlet Beach, FL 32461For SaleMLS ID #981629, Greg Bahr, The Mary Stephens Team. ECAOR
- $2,950,0004 bd5 ba4.9k sqft5 Blue Crab Ln, Panama City Beach, FL 32413For SaleMLS ID #780535, Bryan Kiefer. CPAR
