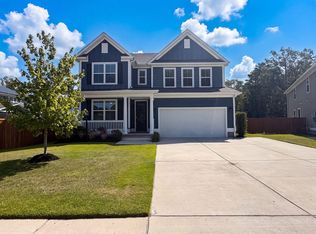
Introducing the Jefferson! A brand new floorplan in the community! Projected for a April completion. This spacious and open concept floorplan has more than enough room for family and entertaining! Entering the home you'll find a private bedroom and bathroom perfect for guests. Beyond that you will find the formal separate dining room with a butler's pantry passthrough to the kitchen, and a grand two-story family room with 17 ft ceilings! The spacious gourmet kitchen flows seamlessly into the full of natural light two- story family room with a gas fireplace! Conveniently located off the kitchen and family room is 20x12 covered back porch that overlooks the private backyard with stunning views of the pond and wooded wetlands.On the second story you will find three additional bedrooms and the primary suite. To the left you will find the massive Primary Suite and spa like bathroom offering: a huge walk-in closet, separate linen closet, upgraded tiled shower, private water closet, and large quartz vanity with dual sinks! Two spacious secondary bedrooms are located across from Primary suite and share a Jack-In-Jill full bathroom! Completing the upstairs is an additional third bedroom with its own private full bathroom. Price is inclusive of an upgraded design package featuring upgraded countertops, cabinetry, lighting, hardware and appliances. (pictures used are from a previously Built Jefferson with the same layout and structural upgrades.)
Pending
$570,000
5250 Cottage Landing Dr, Summerville, SC 29485
5beds
3,187sqft
:
Get pre-qualified$3,453/mo
Single Family Residence
Built in 2025
7,840 Square Feet Lot
$552,200 Zestimate®
$179/sqft
$-- HOA
What's special
Gas fireplaceTwo spacious secondary bedroomsOverlooks the private backyardMassive primary suiteFormal separate dining roomSeparate linen closetSpa like bathroom
- 216 days |
- 49 |
- 0 |
Zillow last checked:
Listing updated:
Listed by:
Ashton Charleston Residential
Source: CTMLS,MLS#: 25032847
Facts & features
Interior
Bedrooms & bathrooms
- Bedrooms: 5
- Bathrooms: 5
- Full bathrooms: 4
- 1/2 bathrooms: 1
Rooms
- Room types: Family Room, Living/Dining Combo, Dining Room, Family, Foyer, Laundry, Pantry, Separate Dining
Heating
- Natural Gas
Cooling
- Central Air
Appliances
- Laundry: Washer Hookup, Laundry Room
Features
- Ceiling - Cathedral/Vaulted, Ceiling - Smooth, High Ceilings, Kitchen Island, Walk-In Closet(s), Entrance Foyer, Pantry
- Flooring: Carpet, Luxury Vinyl
- Number of fireplaces: 1
- Fireplace features: Family Room, Gas Log, One
Interior area
- Total structure area: 3,187
- Total interior livable area: 3,187 sqft
Property
Parking
- Total spaces: 2
- Parking features: Garage
- Garage spaces: 2
Features
- Levels: Two
- Stories: 2
- Entry location: Ground Level
- Patio & porch: Covered, Front Porch
- Waterfront features: Pond
Lot
- Size: 7,840 Square Feet
- Features: 0 - .5 Acre, Wetlands, Wooded
Construction
Type & style
- Home type: SingleFamily
- Architectural style: Traditional
- Property subtype: Single Family Residence
Materials
- Vinyl Siding
- Foundation: Slab
- Roof: Asphalt
Condition
- New construction: Yes
- Year built: 2025
Utilities & green energy
- Sewer: Public Sewer
- Water: Public
- Utilities for property: AT&T, Dominion Energy, Dorchester Cnty Water and Sewer Dept, Dorchester Cnty Water Auth
Green energy
- Green verification: HERS Index Score
Community & HOA
Community
- Features: Clubhouse, Dog Park, Pool, RV Parking, Trash, Walk/Jog Trails
- Subdivision: Watson Hill
Location
- Region: Summerville
Financial & listing details
- Price per square foot: $179/sqft
- Date on market: 12/21/2025
- Listing terms: Cash,Conventional,FHA,VA Loan
Estimated market value
$552,200
$519,000 - $591,000
$3,548/mo
Price history
| Date | Event | Price |
|---|---|---|
| 4/22/2026 | Pending sale | $570,000+3.6%$179/sqft |
Source:  CTMLS #25032847 Report a problem CTMLS #25032847 Report a problem | ||
| 3/12/2026 | Price change | $549,990-3.5%$173/sqft |
Source: CTMLS #25032847 Report a problem | ||
| 2/7/2026 | Price change | $569,990-3.4%$179/sqft |
Source: CTMLS #25032847 Report a problem | ||
| 12/21/2025 | Listed for sale | $589,990$185/sqft |
Source: CTMLS #25032847 Report a problem | ||
Public tax history
Tax history is unavailable.
Monthly payment
Est. payment
Payment breakdown
Explore the cost of this home by adjusting the details. Changes won't be saved.Climate risks
Neighborhood: 29485
Nearby schools
GreatSchools rating
- 9/10Beech Hill Elementary SchoolGrades: PK-5Distance: 4.1 mi
- 6/10East Edisto MiddleGrades: 6-8Distance: 4.2 mi
- 8/10Ashley Ridge High SchoolGrades: 9-12Distance: 3.6 mi
Schools provided by the listing agent
- Elementary: Beech Hill
- Middle: East Edisto
- High: Ashley Ridge
Source: CTMLS. This data may not be complete. We recommend contacting the local school district to confirm school assignments for this home.
- $419,9904 bd2 ba1.8k sqft5248 Cottage Landing Dr, Summerville, SC 29485Sold
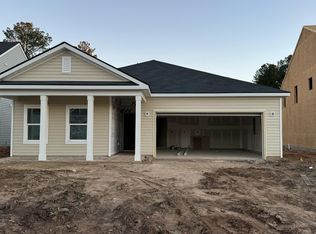
- $400,0004 bd2 ba1.8k sqft5252 Cottage Landing Dr, Summerville, SC 29485Sold

- $504,6454 bd3 ba2.7k sqft5246 Cottage Landing Dr, Summerville, SC 29485Sold
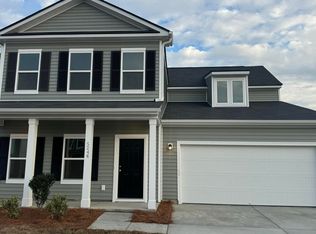
- $410,0004 bd2 ba1.8k sqft5247 Cottage Landing Dr, Summerville, SC 29485Sold
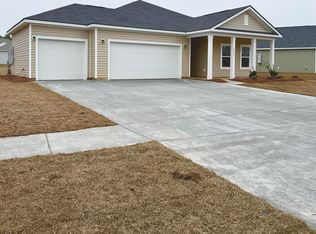
- $465,0004 bd3 ba2.7k sqft5243 Cottage Landing Dr, Summerville, SC 29485Pending
- $424,9904 bd3 ba2.6k sqft5241 Cottage Landing Dr, Summerville, SC 29485Sold
- $427,6004 bd2 ba1.8k sqft5245 Cottage Landing Dr, Summerville, SC 29485Off Market
- $511,9904 bd3 ba2.4k sqft5258 Cottage Landing Dr, Summerville, SC 29485Sold
A local agent can set up tours, give advice and negotiate with sellers.
A local lender can help you make sure your offer is ready when you are.
Similar homes
- $499,9904 bd3 ba2.7k sqft5374 Crinum Lilly, Summerville, SC 29485New Construction

 MLS ID #26020612, Jacob Tester. CTMLS
 - $499,9905 bd5 ba3.1k sqft5373 Crinum Lilly, Summerville, SC 29485New Construction
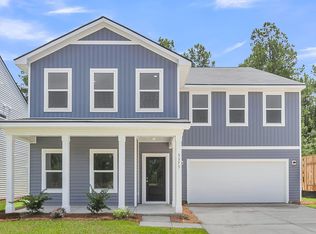 CTMLS
CTMLS - $479,9905 bd5 ba3.1k sqft5361 Crinum Lilly, Summerville, SC 29485New Construction
 CTMLS
CTMLS - $595,0004 bd4 ba3.6k sqft203 Plowden Mill Ct, Summerville, SC 29485For Sale
 MLS ID #26019291, Thomas Shoupe. CTMLS
 - $379,9904 bd3 ba2.2k sqft5303 Cottage Landing Dr, Summerville, SC 29485New ConstructionCTMLS
- from $466,9903 bd3 ba2.4k sqftMonroe Plan, Watson Hill, Summerville, SC 29485New ConstructionAshton Woods Homes
- from $414,9904 bd3 ba2.2k sqftMagellan Plan, Watson Hill, Summerville, SC 29485New ConstructionStarlight Homes
- $599,9905 bd5 ba2.6k sqft198 Clearpath Dr, Summerville, SC 29486New ConstructionMLS ID #26008184, Elizabeth Ellis. CTMLS
- $538,8074 bd3 ba2.6k sqft137 Lilac Grove Way, Summerville, SC 29486New ConstructionMLS ID #26016368, Katie Stevens Grout. CTMLS
- $546,0004 bd3 ba2.6k sqft105 Midmills Ln, Summerville, SC 29486New ConstructionMLS ID #26016285, Delaney Nixon. CTMLS
- $504,0005 bd4 ba2.4k sqft219 Crosswick St, Summerville, SC 29483New ConstructionCTMLS
- $549,9905 bd4 ba3k sqft441 Radiant Blue Way, Summerville, SC 29486New ConstructionCTMLS
- $482,0005 bd4 ba2.8k sqft5187 Preserve Blvd, Ladson, SC 29456For SaleMLS ID #26010491, Dawn Wilson. CTMLS
- $549,9904 bd4 ba2.4k sqft1786 Brightside Trl, Summerville, SC 29486New ConstructionMLS ID #26013376, Elizabeth Ellis. CTMLS
- $514,9003 bd2 ba1.6k sqft510 Ivy Green Ln, Summerville, SC 29486New ConstructionCTMLS
- $575,0003 bd3 ba2.4k sqft1018 Lacebark Dr, Ridgeville, SC 29472For SaleMLS ID #26017077, Ben Bolton. CTMLS
- from $518,9005 bd4 ba3k sqftSt. Ledger Plan, Indigo Place, Charleston, SC 29406New ConstructionHunter Quinn Homes
- from $564,9903 bd2 ba2.5k sqftDrayton with Bonus Plan, Cherrywood Estates, Summerville, SC 29483New ConstructionDream Finders Homes
- $529,9904 bd4 ba2.4k sqft1733 Brightside Trl, Summerville, SC 29486New ConstructionMLS ID #26012218, Elizabeth Ellis. CTMLS
- $439,0005 bd4 ba2.6k sqft274 Clarabelle Ln, Summerville, SC 29483New ConstructionMLS ID #26016763, Ian Schmidt. CTMLS
