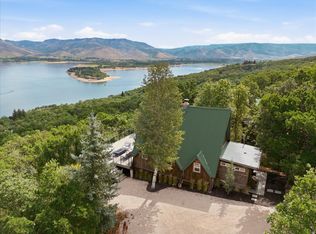
Experience mountain living at its finest in beautiful Huntsville! Nestled in the heart of Ogden Valley, this extensively remodeled cabin home offers 2 bedrooms, 1 bathroom, and an exceptional setting for enjoying Utah's outdoor recreation. Just a short drive from Pineview Reservoir, Snowbasin, Powder Mountain, and Nordic Valley ski resorts, the area offers endless opportunities for hiking, mountain biking, skiing, fishing, paddleboarding, boating, and exploring the surrounding mountains. Enjoy the charm of nearby Huntsville and Eden, with local dining, shops, and amenities. Inside, the home has been thoughtfully renovated from top to bottom, blending mountain charm with modern comfort and substantial infrastructure improvements. The fully remodeled kitchen features all-new cabinetry and a complete suite of new appliances, including a refrigerator, dishwasher, oven, over-the-range microwave, and hood, plus a new washer and dryer. Additional interior upgrades include new insulation and drywall throughout, double-pane windows, and heated flooring in the kitchen, bathroom, and living room. A cozy propane fireplace provides warmth and comfort even during power outages. Major improvements include a replaced roof with new sheathing and heat tape, upgraded main electrical service for increased capacity, a new main water line buried approximately four feet deep with heat tape, a new propane supply line, and a propane-powered tankless water heater. Outdoor living is equally inviting, with a walk-around deck accessible from the living room and primary bedroom, a fire pit seating area, a backyard storage shed, and a hot tub hookup ready for future installation. Whether enjoying a quiet mountain escape or taking advantage of the incredible recreation throughout Ogden Valley, this beautifully updated cabin home offers the perfect place to relax, recharge, and enjoy every season!
Pending
$650,000
5251 E Highway 39 #4, Huntsville, UT 84317
2beds
1,342sqft
Single Family Residence
Built in 1968
0.53 Acres Lot
$644,300 Zestimate®
$484/sqft
$100/mo HOA
What's special
Backyard storage shedHot tub hookupFire pit seating areaFully remodeled kitchenAll-new cabinetryPropane-powered tankless water heaterOver-the-range microwave
- 10 days
- 762
- 82
Zillow last checked:
Listing updated:
Listed by:
Shanna Edwards 801-941-7655,
Real Broker, LLC,
Amanda Nilson 801-941-9880,
Real Broker, LLC
Source: UtahRealEstate.com,MLS#: 2190721
Facts & features
Interior
Bedrooms & bathrooms
- Bedrooms: 2
- Bathrooms: 1
- Full bathrooms: 1
- Main level bedrooms: 1
Rooms
- Room types: Master Bathroom, Updated Kitchen
Heating
- Gas Stove, Wall Furnace, Radiant Floor
Cooling
- Ceiling Fan(s)
Appliances
- Included: Portable Dishwasher, Dryer, Microwave, Range Hood, Refrigerator, Washer, Disposal, Built-In Range
- Laundry: Electric Dryer Hookup
Features
- Vaulted Ceiling(s), Granite Counters
- Flooring: Tile, Vinyl
- Doors: Sliding Doors
- Windows: Drapes, Double Pane Windows, Skylight(s)
- Basement: None
- Number of fireplaces: 1
- Fireplace features: Fireplace Equipment, Fireplace Insert, Insert
Interior area
- Total structure area: 1,342
- Total interior livable area: 1,342 sqft
- Finished area above ground: 1,342
Property
Parking
- Total spaces: 6
- Parking features: Open, RV Access/Parking
- Uncovered spaces: 6
Accessibility
- Accessibility features: Accessible Doors, Accessible Hallway(s)
Features
- Stories: 2
- Exterior features: Lighting
- Has view: Yes
- View description: Lake, Mountain(s), Valley
- Has water view: Yes
- Water view: Lake
Lot
- Size: 0.53 Acres
- Features: Terrain: Mountain, Wooded, Private
- Topography: Terrain Mountain
- Residential vegetation: Scrub Oak
Details
- Additional structures: Storage Shed(s)
- Parcel number: 201120003
- Zoning: F-40
- Zoning description: Single-Family
Construction
Type & style
- Home type: SingleFamily
- Architectural style: Cabin
- Property subtype: Single Family Residence
Materials
- Asphalt
- Roof: Asphalt
Condition
- Blt./Standing
- New construction: No
- Year built: 1968
- Major remodel year: 2026
Utilities & green energy
- Sewer: Private Sewer, Septic Tank, Sewer: Private, Sewer: Septic Tank
- Water: Well
- Utilities for property: Natural Gas Connected, Electricity Connected, Sewer Connected, Water Connected
Community & HOA
Community
- Subdivision: Pineview Mountain Estates Phase 1
HOA
- Has HOA: Yes
- Amenities included: Controlled Access, Gated, Snow Removal, Water
- Services included: Water
- HOA fee: $1,200 annually
- HOA name: Collin Begley
- HOA phone: 858-230-2525
Location
- Region: Huntsville
Financial & listing details
- Price per square foot: $484/sqft
- Annual tax amount: $2,463
- Date on market: 10/12/2026
- Listing terms: Cash,Conventional
- Inclusions: Ceiling Fan, Dishwasher: Portable, Dryer, Fireplace Equipment, Fireplace Insert, Microwave, Range, Range Hood, Refrigerator, Storage Shed(s), Washer, Smart Thermostat(s)
- Exclusions: Alarm System, Electric Air Cleaner, Freezer, Gas Grill/BBQ, Hot Tub, Satellite Equipment, Satellite Dish
- Acres allowed for irrigation: 0
- Electric utility on property: Yes
- Road surface type: Unimproved
Estimated market value
$644,300
$612,000 - $677,000
Not available
Price history
| Date | Event | Price |
|---|---|---|
| 10/19/2026 | Pending sale | $650,000$484/sqft |
Source:  UtahRealEstate.com #2190721 Report a problem | ||
| 10/12/2026 | Listed for sale | $650,000$484/sqft |
Source: UtahRealEstate.com #2190721 Report a problem | ||
Public tax history
Tax history is unavailable.
Monthly payment
Est. payment
Payment breakdown
Explore the cost of this home by adjusting the details. Changes won't be saved.Climate risks
Neighborhood: 84317
Nearby schools
Schools provided by the listing agent
- Elementary: Valley
- Middle: Snowcrest
- High: Weber
- District: Weber
Source: UtahRealEstate.com. This data may not be complete. We recommend contacting the local school district to confirm school assignments for this home.
Similar homes
- $679,0003 bd2 ba1.7k sqft5251 E Highway 39 #48, Huntsville, UT 84317For Sale

 MLS ID #2186186, Tia Monson, Mountain Luxury Real Estate. UtahRealEstate.com
- $624,9002 bd1 ba1.1k sqft5251 E Highway 39 #15, Huntsville, UT 84317For Sale
 MLS ID #2174795, Sadie Myers, True North Real Estate, LLC. UtahRealEstate.com
- $650,0002 bd2 ba1.2k sqft563 Ogden Cyn, Ogden, UT 84401For Sale
 MLS ID #2183060, Alejandro Fuentes, Real Broker, LLC. UtahRealEstate.com
- $650,0002 bd3 ba1.3k sqft6486 E Highway 39 S #46, Huntsville, UT 84317For Sale
 MLS ID #2147060, Jessica Drage, Mountain Luxury Real Estate. UtahRealEstate.com
- $625,0002 bd2 ba1.2k sqft6486 E Highway 39 #33, Huntsville, UT 84317For SaleMLS ID #2170482, Joel Hair, Ulrich REALTORS, Inc.. UtahRealEstate.com
- $772,0003 bd3 ba1.9k sqft6486 E Highway 39 Unit 38, Huntsville, UT 84317For SaleMLS ID #2188333, Sadie Myers, True North Real Estate, LLC. UtahRealEstate.com
- $385,0003 bd2 ba1.6k sqft2216 S Pierce Ave E, Ogden, UT 84401For SaleMLS ID #2192709, Crystal Guillen, RE/MAX Community- Valley. UtahRealEstate.com
- $468,9505 bd3 ba1.8k sqft1261 N Quincy Ave, Ogden, UT 84404For SaleMLS ID #2192289, William l Rhodes, Real Broker, LLC. UtahRealEstate.com
- $370,0003 bd2 ba1.2k sqft1731 22nd St, Ogden, UT 84401For SaleMLS ID #2192680, Diana Vera, Coldwell Banker Realty (South Ogden). UtahRealEstate.com
- $575,7004 bd3 ba1.6k sqft3562 N Fox Run Unit 403, Eden, UT 84310For Sale
 MLS ID #12604578, Nanci Lifer, ERA Brokers Consolidatd (Eden). PCBR
- $625,0003 bd3 ba1.5k sqft3518 N Moose Hollow Dr #1409, Eden, UT 84310For SaleMLS ID #2184253, Kori Jean Olsen, Jordan Real Estate LLC. UtahRealEstate.com
- $399,9994 bd2 ba1.7k sqft976 E 500 N, Ogden, UT 84404For SaleMLS ID #2192258, Clarisa M Hind, Equity Real Estate (Select). UtahRealEstate.com
- $350,0003 bd1 ba1.1k sqft510 Eccles Ave, Ogden, UT 84404For SaleMLS ID #2190714, Justin Scott, ERA Brokers Consolidated (Ogden). UtahRealEstate.com
- $625,0003 bd3 ba1.2k sqft5060 Lakeview Dr Unit 1112, Eden, UT 84310For SaleMLS ID #2157226, Tia Monson, Mountain Luxury Real Estate. UtahRealEstate.com
- $330,0003 bd1 ba1.1k sqft117 N Fowler Ave E, Ogden, UT 84404For SaleMLS ID #2190946, Michael Heslop, Jupidoor LLC. UtahRealEstate.com
- $435,0004 bd2 ba1.3k sqft1303 N Willard Peak Dr, Ogden, UT 84404For SaleMLS ID #2191567, Celecia Peterson, Cornerstone Real Estate Group. UtahRealEstate.com
- $597,0003 bd4 ba1.7k sqft3543 N Creekside Way, Eden, UT 84310For SaleMLS ID #12604487, Nanci Lifer, ERA Brokers Consolidatd (Eden). PCBR
- $485,0004 bd2 ba1.7k sqft772 Robins Ave, Ogden, UT 84404For SaleMLS ID #2189957, Aram F Ledezma, Fathom Realty (Orem). UtahRealEstate.com
- $571,0002 bd2 ba1.8k sqft5210 E 3900 N, Eden, UT 84310For SaleMLS ID #2179562, Deborah Hegg, Rescom, Inc. UtahRealEstate.com
- $425,0003 bd2 ba1.5k sqft987 E 16th St S, Ogden, UT 84404For SaleMLS ID #2182255, Clinton Bullard, Coldwell Banker Realty (South Ogden). UtahRealEstate.com
