Enjoy the perfect blend of character, comfort, and thoughtful updates in this Ogden home! Original hardwood flooring adds timeless charm, complemented by LVP flooring, ceiling fans, and an updated bathroom. Major improvements include updated plumbing throughout, energy-efficient windows with a lifetime warranty, and a durable TPO roof. The crawlspace has been professionally encapsulated and equipped with sump pumps to help protect the home's structure from moisture. Enjoy the added benefit of a reverse osmosis water filtration system connected to the kitchen sink, and solar panels that will be paid off at closing! Outside, you'll find a covered patio perfect for relaxing or entertaining, along with a garden area featuring roses, herbs, blackberries, strawberries, and grapes. Conveniently located just 15 minutes from Pineview Reservoir, this home offers a wonderful opportunity to enjoy outdoor recreation while still being close to everything Ogden has to offer!
For sale
$330,000
117 N Fowler Ave E, Ogden, UT 84404
3beds
1,103sqft
Single Family Residence
Built in 1956
7,405 Square Feet Lot
$328,500 Zestimate®
$299/sqft
$-- HOA
What's special
Lvp flooringCeiling fansDurable tpo roofSolar panelsOriginal hardwood flooringUpdated bathroom
- 21 hours
- 140
- 14
Zillow last checked:
Listing updated:
Listed by:
Michael Heslop 801-864-3449,
Jupidoor LLC
Source: UtahRealEstate.com,MLS#: 2190946
Facts & features
Interior
Bedrooms & bathrooms
- Bedrooms: 3
- Bathrooms: 1
- Full bathrooms: 1
- Main level bedrooms: 3
Rooms
- Room types: Updated Kitchen
Heating
- Forced Air, Central
Cooling
- Central Air, Ceiling Fan(s)
Appliances
- Included: Microwave, Refrigerator, Disposal, Built-In Range
Features
- Flooring: Hardwood
- Doors: Sliding Doors
- Windows: Blinds, Double Pane Windows
- Has fireplace: No
Interior area
- Total structure area: 1,103
- Total interior livable area: 1,103 sqft
- Finished area above ground: 1,103
Property
Parking
- Total spaces: 3
- Parking features: Garage - Attached
- Attached garage spaces: 1
- Uncovered spaces: 2
Accessibility
- Accessibility features: Accessible Hallway(s), Fully Accessible, Ground Level, Single Level Living, Customized Wheelchair Accessible
Features
- Stories: 1
- Entry location: Ground Level
- Patio & porch: Covered, Covered Patio
- Fencing: Full
- Has view: Yes
- View description: Mountain(s)
Lot
- Size: 7,405 Square Feet
- Topography: Terrain
- Residential vegetation: Landscaping: Full, Vegetable Garden
Details
- Additional structures: Storage Shed(s)
- Parcel number: 120150017
- Zoning description: Single-Family
Construction
Type & style
- Home type: SingleFamily
- Architectural style: Rambler/Ranch
- Property subtype: Single Family Residence
Materials
- Stucco
- Foundation: Slab
- Roof: Asphalt,Flat
Condition
- Blt./Standing
- New construction: No
- Year built: 1956
- Major remodel year: 1995
Utilities & green energy
- Water: Culinary, Secondary
- Utilities for property: Natural Gas Connected, Electricity Connected, Sewer Connected, Water Connected
Green energy
- Energy generation: Solar
Community & HOA
Community
- Subdivision: South El Rancho No 3
HOA
- Has HOA: No
Location
- Region: Ogden
Financial & listing details
- Price per square foot: $299/sqft
- Annual tax amount: $2,492
- Date on market: 10/13/2026
- Listing terms: Cash,Conventional,FHA,VA Loan
- Inclusions: Ceiling Fan, Microwave, Range, Refrigerator, Storage Shed(s), Smart Thermostat(s)
- Acres allowed for irrigation: 0
- Electric utility on property: Yes
Estimated market value
$328,500
$312,000 - $345,000
$1,732/mo
Price history
| Date | Event | Price |
|---|---|---|
| 10/13/2026 | Listed for sale | $330,000+6.5%$299/sqft |
Source:  UtahRealEstate.com #2190946 Report a problem UtahRealEstate.com #2190946 Report a problem | ||
| 8/6/2022 | Pending sale | $309,800$281/sqft |
Source: UtahRealEstate.com #1829434 Report a problem | ||
| 8/1/2022 | Price change | $309,800-1.6%$281/sqft |
Source: UtahRealEstate.com #1829434 Report a problem | ||
| 7/22/2022 | Price change | $314,900-1.6%$285/sqft |
Source: UtahRealEstate.com #1829434 Report a problem | ||
| 7/19/2022 | Listed for sale | $319,900$290/sqft |
Source: UtahRealEstate.com #1829434 Report a problem | ||
Public tax history
Tax history is unavailable.
Monthly payment
Est. payment
Payment breakdown
Explore the cost of this home by adjusting the details. Changes won't be saved.Climate risks
Neighborhood: North End
Nearby schools
Schools provided by the listing agent
- Elementary: Hillcrest
- Middle: Highland
- High: Ben Lomond
- District: Ogden
Source: UtahRealEstate.com. This data may not be complete. We recommend contacting the local school district to confirm school assignments for this home.
Similar homes
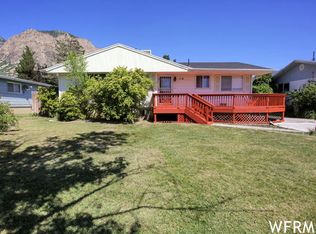
- $350,0003 bd1 ba1.1k sqft510 Eccles Ave, Ogden, UT 84404For Sale

 MLS ID #2190714, Justin Scott, ERA Brokers Consolidated (Ogden). UtahRealEstate.com
 - $335,0003 bd1 ba1k sqft488 E 1100 N, Ogden, UT 84404For Sale
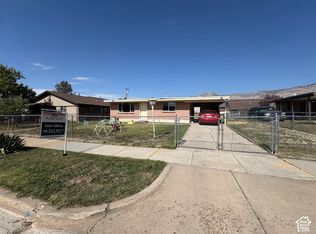 MLS ID #2190543, Anne Salazar, Ascent Real Estate Group LLC. UtahRealEstate.com
 - $335,0003 bd1 ba1k sqft1440 Jefferson Ave, Ogden, UT 84404For Sale
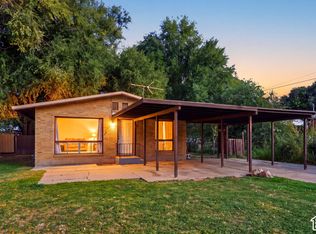 MLS ID #2189728, Ricardo Negrete, Equity Real Estate (Select). UtahRealEstate.com
 - $344,9003 bd1 ba1k sqft761 N Monroe Blvd, Ogden, UT 84404For Sale
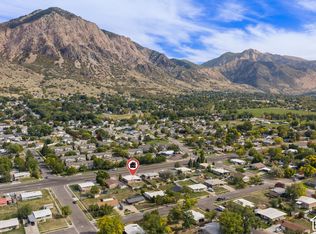 MLS ID #2189695, Catherine Clausing, Key to Realty, LLC. UtahRealEstate.com
 - $335,0003 bd1 ba1.3k sqft216 N Eccles Ave, Ogden, UT 84404For SaleMLS ID #2162270, Joe Holden, Berkshire Hathaway HomeServices Utah Properties (So Ogden). UtahRealEstate.com
- $335,0003 bd1 ba1.3k sqft202 S Jefferson Ave, Ogden, UT 84404For SaleMLS ID #2184835, Stacey Mucha, Real Broker, LLC. UtahRealEstate.com
- $339,9003 bd1 ba1.1k sqft545 Eccles Ave, Ogden, UT 84404For SaleMLS ID #2154620, Amber Flink, Welch Randall Real Estate Services. UtahRealEstate.com
- $330,0003 bd1 ba561 sqft1346 Harrop St, Ogden, UT 84404For SaleMLS ID #2174244, Tara F jones, Opendoor Brokerage LLC. UtahRealEstate.com
- $329,9003 bd1 ba1.4k sqft629 Douglas St, Ogden, UT 84404For SaleMLS ID #2172120, Katie Marble, Century 21 Everest (Centerville). UtahRealEstate.com
- $328,9003 bd1 ba1k sqft938 E 1050 N, Ogden, UT 84404For SaleMLS ID #2184178, Danyl Foulger, The Agency Salt Lake City. UtahRealEstate.com
- $338,9993 bd1 ba1k sqft656 E 1050 N, Ogden, UT 84404For SaleMLS ID #2175876, Hunter Kunzler, Equity Real Estate (Select). UtahRealEstate.com
- $319,9003 bd1 ba1.5k sqft303 Adams Ave, Ogden, UT 84404For SaleMLS ID #2186945, Tino Flores, Realtypath LLC (Summit). UtahRealEstate.com
- $324,9003 bd1 ba1k sqft454 E 1100 N, Ogden, UT 84404For SaleMLS ID #2175449, Chris Barzin, Equity Real Estate (Select). UtahRealEstate.com
- $345,0003 bd1 ba1k sqft655 E 875 N, Ogden, UT 84404For SaleMLS ID #2154156, Jonathan Perez, Growv LLC. UtahRealEstate.com
- $294,9003 bd2 ba1.1k sqft756 3rd St, Ogden, UT 84404For SaleMLS ID #2133434, Benjamin J Wheeler, Golden Spike Realty. UtahRealEstate.com
- $330,0003 bd1 ba1.4k sqft804 E Canyon Rd S, Ogden, UT 84404For SaleMLS ID #2179153, Stacey Mucha, Real Broker, LLC. UtahRealEstate.com
- $290,0003 bd1 ba1k sqft568 N Madison Ave, Ogden, UT 84404For SaleMLS ID #2173070, Jona Gamboa, KW Utah Realtors Keller Williams (REVO). UtahRealEstate.com
- $299,9993 bd2 ba1.1k sqft360 N Wall Ave, Ogden, UT 84404For SaleMLS ID #2167306, Robert Marcus Burbank, RANLife Real Estate Inc. UtahRealEstate.com
- $367,0002 bd2 ba1.4k sqft216 Donna Ave, Ogden, UT 84404For SaleMLS ID #2177231, Justess Lopez, RE/MAX Associates. UtahRealEstate.com
- $325,0002 bd1 ba943 sqft545 E Chester St, Ogden, UT 84404For SaleMLS ID #2168687, Amanda Schleininger, Real Broker, LLC. UtahRealEstate.com
