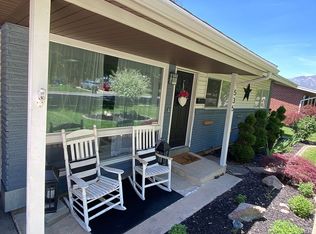
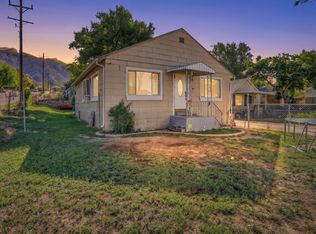
Charming, well-kept single-level home featuring 3 bedrooms and 1 bathroom, designed for comfortable and functional living. Updated recessed lighting and stainless steel appliances, offering a clean and modern feel. An attached garage and backyard shed provide added storage and everyday convenience. Situated on a quiet street lined with mature trees, the home also features a fully fenced backyard-an ideal space for outdoor enjoyment.
For sale
Price cut: $5K (9/21)
$344,900
545 Eccles Ave, Ogden, UT 84404
3beds
1,131sqft
Single Family Residence
Built in 1956
8,276 Square Feet Lot
$344,700 Zestimate®
$305/sqft
$-- HOA
What's special
- 159 days
- 229
- 15
Zillow last checked:
Listing updated:
Listed by:
Amber Flink 801-390-6320,
Welch Randall Real Estate Services
Source: UtahRealEstate.com,MLS#: 2154620
Facts & features
Interior
Bedrooms & bathrooms
- Bedrooms: 3
- Bathrooms: 1
- Full bathrooms: 1
- Main level bedrooms: 3
Heating
- Forced Air
Cooling
- Evaporative Cooling, Ceiling Fan(s)
Appliances
- Included: Refrigerator, Disposal, Free-Standing Range
- Laundry: Electric Dryer Hookup
Features
- Flooring: Carpet, Hardwood, Tile
- Doors: Storm Door(s)
- Windows: Blinds, Part, Window Coverings, Double Pane Windows
- Basement: None
- Has fireplace: No
Interior area
- Total structure area: 1,131
- Total interior livable area: 1,131 sqft
- Finished area above ground: 1,131
Video & virtual tour
Property
Parking
- Total spaces: 4
- Parking features: Garage - Attached
- Attached garage spaces: 1
- Uncovered spaces: 3
Accessibility
- Accessibility features: Single Level Living
Features
- Stories: 1
- Patio & porch: Covered, Covered Patio
- Exterior features: Awning(s)
- Fencing: Full
- Has view: Yes
- View description: Mountain(s)
Lot
- Size: 8,276 Square Feet
- Features: Curb & Gutter, Secluded, Sprinkler: Auto-Full
- Residential vegetation: Landscaping: Full, Mature Trees, Terraced Yard
Details
- Additional structures: Storage Shed(s)
- Parcel number: 120390004
- Zoning description: Single-Family
Construction
Type & style
- Home type: SingleFamily
- Architectural style: Rambler/Ranch
- Property subtype: Single Family Residence
Materials
- Brick
- Roof: Asphalt
Condition
- Blt./Standing
- New construction: No
- Year built: 1956
Utilities & green energy
- Sewer: Public Sewer, Sewer: Public
- Water: Culinary, Secondary
- Utilities for property: Natural Gas Connected, Electricity Connected, Sewer Connected, Water Connected
Community & HOA
Community
- Features: Sidewalks
- Subdivision: Suncrest Heights
HOA
- Has HOA: No
Location
- Region: Ogden
Financial & listing details
- Price per square foot: $305/sqft
- Tax assessed value: $330,243
- Annual tax amount: $2,252
- Date on market: 4/27/2026
- Listing terms: Cash,Conventional,FHA,VA Loan
- Inclusions: Ceiling Fan, Range, Refrigerator, Storage Shed(s), Window Coverings
- Exclusions: Dryer, Washer
- Acres allowed for irrigation: 0
- Electric utility on property: Yes
- Road surface type: Paved
Estimated market value
$344,700
$327,000 - $362,000
$1,804/mo
Price history
| Date | Event | Price |
|---|---|---|
| 9/21/2026 | Price change | $344,900-1.4%$305/sqft |
Source:  UtahRealEstate.com #2154620 Report a problem UtahRealEstate.com #2154620 Report a problem | ||
| 8/12/2026 | Price change | $349,900-1.4%$309/sqft |
Source: UtahRealEstate.com #2154620 Report a problem | ||
| 7/16/2026 | Price change | $355,000-2.7%$314/sqft |
Source: UtahRealEstate.com #2154620 Report a problem | ||
| 6/10/2026 | Price change | $365,000-2.6%$323/sqft |
Source: UtahRealEstate.com #2154620 Report a problem | ||
| 5/29/2026 | Price change | $374,900-2.6%$331/sqft |
Source: UtahRealEstate.com #2154620 Report a problem | ||
| 5/8/2026 | Price change | $384,900-1.3%$340/sqft |
Source: UtahRealEstate.com #2154620 Report a problem | ||
| 5/1/2026 | Listed for sale | $389,900$345/sqft |
Source: UtahRealEstate.com #2154620 Report a problem | ||
| 6/12/2017 | Sold | -- |
Source: Agent Provided Report a problem | ||
Public tax history
| Year | Property taxes | Tax assessment |
|---|---|---|
| 2025 | $2,501 +5% | $181,634 +5.8% |
| 2024 | $2,382 +2.3% | $171,599 +1% |
| 2023 | $2,328 -8.8% | $169,950 -10.4% |
| 2022 | $2,554 +27.7% | $189,750 |
| 2021 | $2,001 +13.4% | -- |
| 2020 | $1,764 +1.5% | -- |
| 2019 | $1,737 +30.7% | -- |
| 2018 | $1,329 -9.8% | -- |
| 2017 | $1,473 +32.6% | $124,000 +126.7% |
| 2016 | $1,111 | $54,687 |
| 2015 | $1,111 -1.3% | $54,687 +0.3% |
| 2014 | $1,126 | $54,532 +6% |
| 2013 | -- | $51,468 +9.5% |
| 2012 | -- | $47,001 -15.7% |
| 2011 | -- | $55,744 -0.1% |
| 2010 | -- | $55,816 -5.5% |
| 2009 | -- | $59,054 |
| 2008 | -- | $59,054 +15.5% |
| 2007 | -- | $51,107 +12% |
| 2006 | -- | $45,631 |
| 2005 | -- | $45,631 |
| 2004 | -- | $45,631 -3.3% |
| 2003 | -- | $47,190 +8% |
| 2002 | -- | $43,708 -19% |
| 2001 | -- | $53,942 |
Find assessor info on the county website
Monthly payment
Est. payment
Payment breakdown
Explore the cost of this home by adjusting the details. Changes won't be saved.Climate risks
Neighborhood: North End
Nearby schools
Schools provided by the listing agent
- Elementary: None/Other
- Middle: None/Other
- High: None/Other
- District: Ogden
Source: UtahRealEstate.com. This data may not be complete. We recommend contacting the local school district to confirm school assignments for this home.
Similar homes
- $344,9003 bd1 ba1k sqft761 N Monroe Blvd, Ogden, UT 84404For Sale
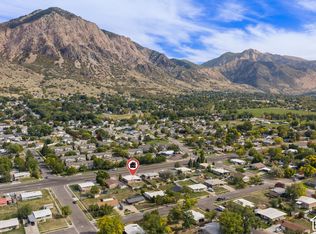
 MLS ID #2189695, Catherine Clausing, Key to Realty, LLC. UtahRealEstate.com
 - $335,0003 bd1 ba1k sqft1440 Jefferson Ave, Ogden, UT 84404For Sale
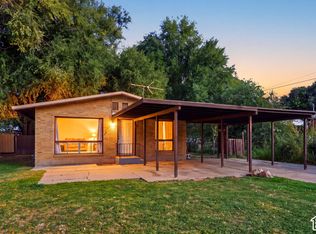 MLS ID #2189728, Ricardo Negrete, Equity Real Estate (Select). UtahRealEstate.com
 - $335,0003 bd1 ba1.3k sqft216 N Eccles Ave, Ogden, UT 84404For Sale
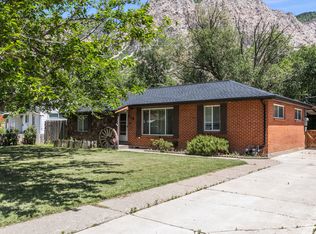 MLS ID #2162270, Joe Holden, Berkshire Hathaway HomeServices Utah Properties (So Ogden). UtahRealEstate.com
 - $335,0003 bd1 ba1.3k sqft202 S Jefferson Ave, Ogden, UT 84404For Sale
 MLS ID #2184835, Stacey Mucha, Real Broker, LLC. UtahRealEstate.com
 - $345,0003 bd1 ba1k sqft655 E 875 N, Ogden, UT 84404For SaleMLS ID #2154156, Jonathan Perez, Growv LLC. UtahRealEstate.com
- $339,8993 bd1 ba1k sqft656 E 1050 N, Ogden, UT 84404For SaleMLS ID #2175876, Hunter Kunzler, Equity Real Estate (Select). UtahRealEstate.com
- $329,9003 bd1 ba1.4k sqft629 Douglas St, Ogden, UT 84404For SaleMLS ID #2172120, Katie Marble, Century 21 Everest (Centerville). UtahRealEstate.com
- $370,0003 bd2 ba1.3k sqft1243 Grant Ave, Ogden, UT 84404For SaleMLS ID #2140439, Fabian Amarillo, KW Success Keller Williams Realty (Layton). UtahRealEstate.com
- $329,9003 bd1 ba1k sqft938 E 1050 N, Ogden, UT 84404For SaleMLS ID #2184178, Danyl Foulger, The Agency Salt Lake City. UtahRealEstate.com
- $319,9003 bd1 ba1.5k sqft303 Adams Ave, Ogden, UT 84404For SaleMLS ID #2186945, Tino Flores, Realtypath LLC (Summit). UtahRealEstate.com
- $360,0003 bd2 ba1.5k sqft180 W Mond St, Ogden, UT 84404For SaleMLS ID #2177922, Diana Cedeno, Equity Real Estate (Select). UtahRealEstate.com
- $330,0003 bd1 ba1.4k sqft804 E Canyon Rd S, Ogden, UT 84404For SaleMLS ID #2179153, Stacey Mucha, Real Broker, LLC. UtahRealEstate.com
- $380,0004 bd2 ba1.3k sqft347 N Harrisville Rd, Ogden, UT 84404For SaleMLS ID #2174441, Blake Smithing, RE/MAX Associates. UtahRealEstate.com
- $367,0002 bd2 ba1.4k sqft216 Donna Ave, Ogden, UT 84404For SaleMLS ID #2177231, Justess Lopez, RE/MAX Associates. UtahRealEstate.com
- $325,0002 bd1 ba943 sqft545 E Chester St, Ogden, UT 84404For SaleMLS ID #2168687, Amanda Schleininger, Real Broker, LLC. UtahRealEstate.com
- $345,0002 bd2 ba1.4k sqft170 Adams Ave, Ogden, UT 84404For SaleMLS ID #2163138, Mariah R Fullmer, Bear Lake Getaway Realty. UtahRealEstate.com
- $389,0005 bd3 ba1.1k sqft314 Wall Ave, Ogden, UT 84404For SaleMLS ID #2183252, Cecilia Fuentes de Paz, Equity Real Estate (Select). UtahRealEstate.com
- $349,9002 bd1 ba1k sqft214 Meadow View Dr, Ogden, UT 84404For SaleMLS ID #2177198, Tricia Fox Taylor, All Things Real Estate LLC. UtahRealEstate.com
- $329,9004 bd1 ba1.5k sqft988 S Jefferson Ave, Ogden, UT 84404For SaleMLS ID #2182916, Eddie Vargas, Dimension Realty Services. UtahRealEstate.com
- $299,9993 bd2 ba1.1k sqft360 N Wall Ave, Ogden, UT 84404For SaleMLS ID #2167306, Robert Marcus Burbank, RANLife Real Estate Inc. UtahRealEstate.com
