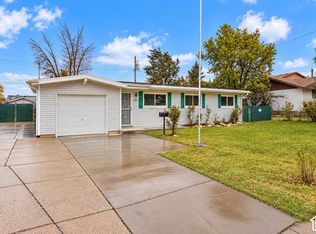
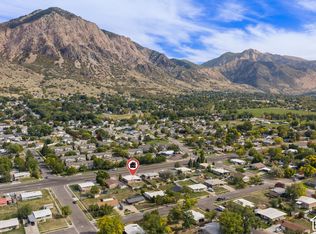
Price approved. Offer under review. For questions, contact the Listing Agent, Vania Acevedo. Please note: Any offers submitted over the weekend will be reviewed the following business day. Welcome to this charming 3-bedroom, 1-bath home situated on a generous 0.19-acre lot in the heart of Ogden! Offering 1,020 sq. ft. of comfortable living space, this property is a fantastic opportunity for first-time homebuyers, investors, or anyone looking for a home with room to grow. The spacious lot provides endless possibilities-create your dream backyard, build a detached garage or workshop (subject to city approval), expand the existing home, or simply enjoy the extra outdoor space for entertaining, gardening, or recreational vehicles, or simply an awesome mountain view. Conveniently located near schools, parks, shopping, dining, and with easy access to major commuter routes, this home combines everyday convenience with long-term potential. Whether you're looking for a place to call home or an investment with future upside, this property offers incredible value and opportunity. Don't miss your chance to own a property with so much potential in a growing Ogden neighborhood. Schedule your private showing today! Property Sold As Is!
For sale
Price increase: $20K (8/18)
$290,000
568 N Madison Ave, Ogden, UT 84404
3beds
1,020sqft
Single Family Residence
Built in 1960
8,276 Square Feet Lot
$285,600 Zestimate®
$284/sqft
$-- HOA
What's special
Awesome mountain viewSpacious lot
- 86 days
- 546
- 58
Zillow last checked:
Listing updated:
Listed by:
Jona Gamboa 801-810-5352,
KW Utah Realtors Keller Williams (REVO),
Vania Acevedo Ochoa 385-299-9213,
KW Utah Realtors Keller Williams (REVO)
Source: UtahRealEstate.com,MLS#: 2173070
Facts & features
Interior
Bedrooms & bathrooms
- Bedrooms: 3
- Bathrooms: 1
- Full bathrooms: 1
- Main level bedrooms: 3
Rooms
- Room types: Updated Kitchen
Heating
- Forced Air, Central
Appliances
- Included: Disposal, Free-Standing Range
- Laundry: Electric Dryer Hookup
Features
- Flooring: Carpet, Laminate
- Basement: None
- Has fireplace: No
Interior area
- Total structure area: 1,020
- Total interior livable area: 1,020 sqft
- Finished area above ground: 1,020
Video & virtual tour
Property
Parking
- Total spaces: 2
- Parking features: Covered
- Carport spaces: 1
- Uncovered spaces: 1
Features
- Stories: 1
- Fencing: Partial
- Has view: Yes
- View description: Mountain(s)
Lot
- Size: 8,276 Square Feet
- Features: Curb & Gutter
- Topography: Terrain
- Residential vegetation: Landscaping: Part, Mature Trees
Details
- Parcel number: 110630022
- Zoning description: Single-Family
- Special conditions: Short Sale,Third Party Approval
Construction
Type & style
- Home type: SingleFamily
- Architectural style: Rambler/Ranch
- Property subtype: Single Family Residence
Materials
- Brick
- Roof: Composition
Condition
- Blt./Standing
- New construction: No
- Year built: 1960
Utilities & green energy
- Sewer: Public Sewer, Sewer: Public
- Utilities for property: Natural Gas Connected, Electricity Connected, Sewer Connected, Sewer Not Connected, Water Connected, Sewer: Not Connected
Community & HOA
Community
- Subdivision: Ron Clare Village No
HOA
- Has HOA: No
Location
- Region: Ogden
Financial & listing details
- Price per square foot: $284/sqft
- Tax assessed value: $310,318
- Annual tax amount: $2,117
- Date on market: 7/15/2026
- Listing terms: Cash,Conventional,FHA,VA Loan
- Acres allowed for irrigation: 0
- Electric utility on property: Yes
- Road surface type: Paved
Estimated market value
$285,600
$271,000 - $300,000
$1,735/mo
Price history
| Date | Event | Price |
|---|---|---|
| 8/18/2026 | Price change | $290,000+7.4%$284/sqft |
Source:  UtahRealEstate.com #2173070 Report a problem UtahRealEstate.com #2173070 Report a problem | ||
| 7/20/2026 | Listed for sale | $270,000-22.8%$265/sqft |
Source: UtahRealEstate.com #2173070 Report a problem | ||
| 2/9/2022 | Sold | -- |
Source: Agent Provided Report a problem | ||
| 1/11/2022 | Pending sale | $349,900$343/sqft |
Source: UtahRealEstate.com #1784987 Report a problem | ||
| 12/31/2021 | Listed for sale | $349,900$343/sqft |
Source: UtahRealEstate.com #1784987 Report a problem | ||
| 12/30/2021 | Pending sale | $349,900$343/sqft |
Source: UtahRealEstate.com #1784987 Report a problem | ||
| 12/29/2021 | Listed for sale | $349,900$343/sqft |
Source: UtahRealEstate.com #1784987 Report a problem | ||
| 2/10/2017 | Listing removed | $950$1/sqft |
Source: BMPM Report a problem | ||
| 2/2/2017 | Listed for rent | $950+26.7%$1/sqft |
Source: BMPM Report a problem | ||
| 12/31/2015 | Listing removed | $750$1/sqft |
Source: BMPM Report a problem | ||
| 12/29/2015 | Listed for rent | $750$1/sqft |
Source: BMPM Report a problem | ||
| 10/14/2014 | Listing removed | $750$1/sqft |
Source: Revolution Property Management Report a problem | ||
| 8/7/2014 | Listed for rent | $750-9.1%$1/sqft |
Source: Revolution Property Management Report a problem | ||
| 5/31/2014 | Listing removed | $825$1/sqft |
Source: Revolution Property Management Report a problem | ||
| 5/17/2014 | Listed for rent | $825$1/sqft |
Source: Revolution Property Management Report a problem | ||
Public tax history
| Year | Property taxes | Tax assessment |
|---|---|---|
| 2025 | $2,117 +1.2% | $170,674 +3.1% |
| 2024 | $2,091 +3.4% | $165,549 +2.7% |
| 2023 | $2,022 +6.8% | $161,150 +6.5% |
| 2022 | $1,893 +46.8% | $151,250 |
| 2021 | $1,290 +14.5% | -- |
| 2020 | $1,127 +10.7% | -- |
| 2019 | $1,017 +37.5% | -- |
| 2018 | $740 -11% | -- |
| 2017 | $831 +15.7% | $79,000 +90.6% |
| 2016 | $718 | $41,454 +22.1% |
| 2015 | $718 +19.5% | $33,949 +2.1% |
| 2014 | $601 | $33,245 +4.3% |
| 2013 | -- | $31,877 -1.7% |
| 2012 | -- | $32,424 -33.3% |
| 2011 | -- | $48,634 -0.3% |
| 2010 | -- | $48,770 -1.8% |
| 2009 | -- | $49,654 |
| 2008 | -- | $49,654 +1.3% |
| 2007 | -- | $49,035 +12% |
| 2006 | -- | $43,781 |
| 2005 | -- | $43,781 -2.4% |
| 2004 | -- | $44,880 +2.9% |
| 2003 | -- | $43,615 +13.9% |
| 2002 | -- | $38,289 |
| 2001 | -- | $38,289 |
Find assessor info on the county website
Monthly payment
Est. payment
Payment breakdown
Explore the cost of this home by adjusting the details. Changes won't be saved.Climate risks
Neighborhood: North End
Nearby schools
Schools provided by the listing agent
- Elementary: Hillcrest
- Middle: Highland
- High: Ben Lomond
- District: Ogden
Source: UtahRealEstate.com. This data may not be complete. We recommend contacting the local school district to confirm school assignments for this home.

Similar homes
- $330,0003 bd1 ba1.1k sqft117 N Fowler Ave E, Ogden, UT 84404For Sale
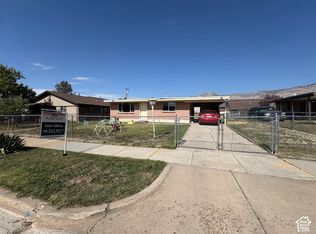
 MLS ID #2190946, Michael Heslop, Jupidoor LLC. UtahRealEstate.com
 - $344,9003 bd1 ba1k sqft761 N Monroe Blvd, Ogden, UT 84404For Sale
 MLS ID #2189695, Catherine Clausing, Key to Realty, LLC. UtahRealEstate.com
 - $299,9993 bd2 ba1.1k sqft360 N Wall Ave, Ogden, UT 84404For Sale
 MLS ID #2167306, Robert Marcus Burbank, RANLife Real Estate Inc. UtahRealEstate.com
 - $335,0003 bd1 ba1k sqft488 E 1100 N, Ogden, UT 84404For Sale
 MLS ID #2190543, Anne Salazar, Ascent Real Estate Group LLC. UtahRealEstate.com
 - $350,0003 bd1 ba1.1k sqft510 Eccles Ave, Ogden, UT 84404For SaleMLS ID #2190714, Justin Scott, ERA Brokers Consolidated (Ogden). UtahRealEstate.com
- $294,9003 bd2 ba1.1k sqft756 3rd St, Ogden, UT 84404For SaleMLS ID #2133434, Benjamin J Wheeler, Golden Spike Realty. UtahRealEstate.com
- $324,9003 bd1 ba1k sqft454 E 1100 N, Ogden, UT 84404For SaleMLS ID #2175449, Chris Barzin, Equity Real Estate (Select). UtahRealEstate.com
- $345,0003 bd1 ba1k sqft655 E 875 N, Ogden, UT 84404For SaleMLS ID #2154156, Jonathan Perez, Growv LLC. UtahRealEstate.com
- $328,9003 bd1 ba1k sqft938 E 1050 N, Ogden, UT 84404For SaleMLS ID #2184178, Danyl Foulger, The Agency Salt Lake City. UtahRealEstate.com
- $338,9993 bd1 ba1k sqft656 E 1050 N, Ogden, UT 84404For SaleMLS ID #2175876, Hunter Kunzler, Equity Real Estate (Select). UtahRealEstate.com
- $335,0003 bd1 ba1k sqft1440 Jefferson Ave, Ogden, UT 84404For SaleMLS ID #2189728, Ricardo Negrete, Equity Real Estate (Select). UtahRealEstate.com
- $329,9003 bd1 ba1.4k sqft629 Douglas St, Ogden, UT 84404For SaleMLS ID #2172120, Katie Marble, Century 21 Everest (Centerville). UtahRealEstate.com
- $315,0002 bd1 ba989 sqft1218 N Washington Blvd E, Ogden, UT 84404For SaleMLS ID #2163025, Sydney King, Realty HQ. UtahRealEstate.com
- $290,0003 bd3 ba1.4k sqft435 E 475 N, Ogden, UT 84404For SaleMLS ID #2171925, McCall A Gleason, RE/MAX Community- Valley. UtahRealEstate.com
- $299,9003 bd2 ba1.5k sqft826 E 760 N, Ogden, UT 84404For SaleMLS ID #2167750, Luke A. Balster, KW Success Keller Williams Realty. UtahRealEstate.com
- $295,0002 bd1 ba1.2k sqft877 12th St, Ogden, UT 84404For SaleMLS ID #2169211, Richard R Lefler, Golden Spike Realty - North. UtahRealEstate.com
- $330,0003 bd1 ba561 sqft1346 Harrop St, Ogden, UT 84404For SaleMLS ID #2174244, Tara F jones, Opendoor Brokerage LLC. UtahRealEstate.com
- $335,0003 bd1 ba1.3k sqft202 S Jefferson Ave, Ogden, UT 84404For SaleMLS ID #2184835, Stacey Mucha, Real Broker, LLC. UtahRealEstate.com
- $335,0003 bd1 ba1.3k sqft216 N Eccles Ave, Ogden, UT 84404For SaleMLS ID #2162270, Joe Holden, Berkshire Hathaway HomeServices Utah Properties (So Ogden). UtahRealEstate.com
- $299,9003 bd3 ba1.4k sqft403 E 475 N, Ogden, UT 84404For SaleMLS ID #2177586, Peter Dill, Homes International. UtahRealEstate.com
