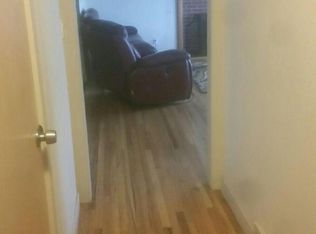
If you love mountain views, outdoor adventures, and a home with character, this East Bench rambler might be the one. Located just minutes from some of Ogden's best hiking, biking, and walking trails, this home makes it easy to enjoy everything the area has to offer. Snowbasin Resort and the Ogden Valley are also only about 25 minutes away, making weekend ski days, mountain drives, and outdoor escapes incredibly convenient. Inside, you'll find beautiful original hardwood floors, a bright open floor plan, a cozy fireplace, fresh paint, and new carpet. The layout feels warm, comfortable, and easy to live in. Out back, the roomy fully fenced yard gives you plenty of space to entertain, garden, let the dogs play, or simply relax and take in the stunning mountain views. Classic charm, thoughtful updates, and an East Bench location that puts recreation right outside your door - this is Ogden living at its best. Square footage figures are provided as a courtesy estimate only and were obtained from county records. Buyer is advised to obtain an independent measurement.
For sale
$385,000
2216 S Pierce Ave E, Ogden, UT 84401
3beds
1,662sqft
Single Family Residence
Built in 1955
9,147 Square Feet Lot
$-- Zestimate®
$232/sqft
$-- HOA
What's special
Roomy fully fenced yardFresh paintNew carpetMountain viewsThoughtful updatesStunning mountain viewsBright open floor plan
- 8 hours
- 73
- 11
Zillow last checked:
Listing updated:
Listed by:
Crystal Guillen 801-589-2771,
RE/MAX Community- Valley
Source: UtahRealEstate.com,MLS#: 2192709
Facts & features
Interior
Bedrooms & bathrooms
- Bedrooms: 3
- Bathrooms: 2
- Full bathrooms: 1
- 3/4 bathrooms: 1
- Main level bedrooms: 3
Heating
- Forced Air, Central
Cooling
- Central Air
Appliances
- Included: Dryer, Refrigerator, Washer, Disposal, Free-Standing Range
- Laundry: Electric Dryer Hookup
Features
- Flooring: Carpet, Hardwood, Linoleum
- Doors: Sliding Doors
- Windows: Blinds, Drapes, Double Pane Windows, Storm Window(s)
- Basement: None
- Number of fireplaces: 1
Interior area
- Total structure area: 1,662
- Total interior livable area: 1,662 sqft
- Finished area above ground: 1,662
Video & virtual tour
Property
Parking
- Total spaces: 4
- Parking features: Garage - Attached
- Attached garage spaces: 1
- Uncovered spaces: 3
Accessibility
- Accessibility features: Customized Wheelchair Accessible
Features
- Stories: 1
- Exterior features: Attic Fan
- Fencing: Partial
- Has view: Yes
- View description: Mountain(s)
Lot
- Size: 9,147 Square Feet
- Features: Curb & Gutter, Secluded, Sprinkler: Manual-Full, Gentle Sloping
- Topography: Terrain Grad Slope
- Residential vegetation: Landscaping: Full, Mature Trees
Details
- Parcel number: 131070034
- Zoning description: Single-Family
Construction
Type & style
- Home type: SingleFamily
- Architectural style: Rambler/Ranch
- Property subtype: Single Family Residence
Materials
- Aluminum Siding
- Roof: Asphalt
Condition
- Blt./Standing
- New construction: No
- Year built: 1955
Utilities & green energy
- Sewer: Public Sewer, Sewer: Public
- Water: Culinary, Secondary
- Utilities for property: Natural Gas Connected, Electricity Connected, Sewer Connected, Water Connected
Community & HOA
Community
- Subdivision: Nob Hill Addition
HOA
- Has HOA: No
Location
- Region: Ogden
Financial & listing details
- Price per square foot: $232/sqft
- Annual tax amount: $2,858
- Date on market: 10/22/2026
- Listing terms: Cash,Conventional,FHA,VA Loan
- Inclusions: Dryer, Range, Refrigerator, Washer
- Acres allowed for irrigation: 0
- Electric utility on property: Yes
Estimated market value
Not available
Estimated sales range
Not available
Not available
Price history
| Date | Event | Price |
|---|---|---|
| 10/23/2026 | Listed for sale | $385,000$232/sqft |
Source:  UtahRealEstate.com #2192709 Report a problem | ||
Public tax history
Tax history is unavailable.
Monthly payment
Est. payment
Payment breakdown
Explore the cost of this home by adjusting the details. Changes won't be saved.Climate risks
Neighborhood: East Bench
Nearby schools
Schools provided by the listing agent
- Elementary: Taylor Canyon
- Middle: Mount Ogden
- High: Ogden
- District: Ogden
Source: UtahRealEstate.com. This data may not be complete. We recommend contacting the local school district to confirm school assignments for this home.
Similar homes
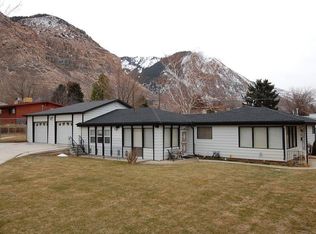
- $370,0003 bd2 ba1.2k sqft1731 22nd St, Ogden, UT 84401For Sale

 MLS ID #2192680, Diana Vera, Coldwell Banker Realty (South Ogden). UtahRealEstate.com
- $390,0003 bd2 ba2.1k sqft2180 Robins Ave, Ogden, UT 84401For Sale
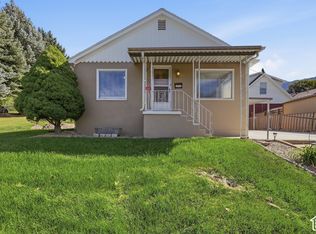 MLS ID #2190877, Whitney Brewer, Ascent Real Estate Group LLC. UtahRealEstate.com
- $375,0003 bd1 ba2.2k sqft1104 23rd St, Ogden, UT 84401For Sale
 MLS ID #2192409, Heidi M Huss, The Brokerage Real Estate Co. LLC. UtahRealEstate.com
- $379,0003 bd2 ba1.5k sqft1380 E 23rd St S, Ogden, UT 84401For Sale
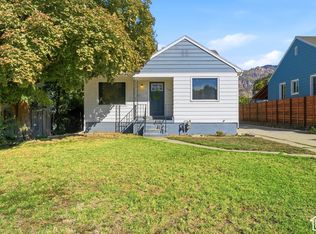 MLS ID #2190404, Kimberly Dallimore, EXP Realty, LLC. UtahRealEstate.com
- $399,9993 bd2 ba1.7k sqft1651 22nd St, Ogden, UT 84401For SaleMLS ID #2181985, Jaden Cooper, Equity Real Estate (Prestige). UtahRealEstate.com
- $397,4003 bd2 ba1.4k sqft2320 Tyler Ave, Ogden, UT 84401For SaleMLS ID #2183274, Mandi Lee, Coldwell Banker Realty (South Ogden). UtahRealEstate.com
- $414,9004 bd2 ba1.5k sqft2358 S Polk Ave E, Ogden, UT 84401For SaleMLS ID #2185578, Kristin Deveraux, Vox Real Estate, LLC. UtahRealEstate.com
- $374,9005 bd2 ba2.1k sqft1967 S Monroe Blvd E, Ogden, UT 84401For SaleMLS ID #2191793, Christopher Nehren, Atlas Real Estate, LLC. UtahRealEstate.com
- $389,9003 bd3 ba1.7k sqft2136 Monroe Blvd, Ogden, UT 84401For SaleMLS ID #2183842, Jordy Clark, KW Utah Realtors Keller Williams. UtahRealEstate.com
- $349,9003 bd1 ba1.2k sqft1140 E 25th St S, Ogden, UT 84401For SaleMLS ID #2189258, Susan Boyer, Real Broker, LLC. UtahRealEstate.com
- $359,0003 bd2 ba1.3k sqft2067 Quincy Ave, Ogden, UT 84401For SaleMLS ID #2173257, Nick McMurtrey, Anchor Point Realty LLC. UtahRealEstate.com
- $335,0003 bd2 ba1.6k sqft1963 Brinker Ave, Ogden, UT 84401For SaleMLS ID #2178755, Blaine D Larsen, KW Success Keller Williams Realty (North Ogden). UtahRealEstate.com
- $379,9003 bd1 ba1.8k sqft949 E 24th St S, Ogden, UT 84401For SaleMLS ID #2163789, Wendy Anderson, AXEN REALTY LLC. UtahRealEstate.com
- $345,0003 bd1 ba1.3k sqft2633 Liberty Ave, Ogden, UT 84401For SaleMLS ID #2191081, Mallory Claire Hightower, Attention to Detail Realty LLC. UtahRealEstate.com
- $409,0004 bd2 ba1.8k sqft929 E 20th St, Ogden, UT 84401For SaleMLS ID #2179086, Nathan A Stanley, Real Broker, LLC. UtahRealEstate.com
- $339,9003 bd2 ba1.5k sqft2755 S Van Buren Ave E, Ogden, UT 84403For SaleMLS ID #2191653, Fabian Amarillo, KW Success Keller Williams Realty (Layton). UtahRealEstate.com
- $424,9004 bd2 ba1.8k sqft2540 Madison Ave, Ogden, UT 84401For SaleMLS ID #2187238, Spencer Brett Naisbitt, Ridgeline Realty. UtahRealEstate.com
- $334,9004 bd2 ba2k sqft2030 Liberty Ave, Ogden, UT 84401For SaleMLS ID #2185197, Marcos Marroquin, KW Success Keller Williams Realty. UtahRealEstate.com
- $415,0003 bd2 ba1.6k sqft3057 S Iowa Ave E, Ogden, UT 84403For SaleMLS ID #2184012, Kelly Shore, Fathom Realty (Northern Utah). UtahRealEstate.com
