**Seller is motivated** Welcome to easy living in this well-maintained 2019 Fairmont home. Offering 2 bedrooms and 2 bathrooms, it features thoughtful upgrades throughout, including a $24,000 American Standard walk-in whirlpool tub and shower, tankless gas water heater, deluxe accessibility ramp, SimpliSafe security system, LeafFilter gutters, and soft-close cabinetry.
The bright, open floor plan includes spacious bedrooms with large closets, kitchen with stainless steel appliances, gas range, abundant storage, and a water filtration system serving both the kitchen sink and refrigerator. The primary suite features a large walk-in shower with custom controls and built-in bench.
Enjoy a composite front porch, central air and a peaceful setting backing to wooded greenspace. Residents enjoy access to a vibrant clubhouse, community events, garden plots, and private well water.
Financing Help: apply online for as low as 5% down: https://riverbankfinance.com/brandon or call 616-216-2056
Active
Price cut: $1K (7/30)
$188,000
5254 W Scenic Turn Ln, Holland, MI 49423
2beds
1,200sqft
Manufactured Home
Built in 2019
-- sqft lot
$186,500 Zestimate®
$157/sqft
$857/mo HOA
What's special
Composite front porchTankless gas water heaterLeaffilter guttersAbundant storageBright open floor planCentral airSoft-close cabinetry
- 57 days |
- 1,174 |
- 49 |
Zillow last checked:
Listing updated:
Listed by:
Nikki R DuPont 616-307-5206,
The Local Element 616-202-6551,
Junior Martinez 616-312-9799,
The Local Element
Source: MichRIC,MLS#: 26029110
Facts & features
Interior
Bedrooms & bathrooms
- Bedrooms: 2
- Bathrooms: 2
- Full bathrooms: 2
- Main level bedrooms: 2
Heating
- Forced Air
Cooling
- Central Air
Appliances
- Included: Dishwasher, Disposal, Dryer, Freezer, Microwave, Oven, Range, Refrigerator
- Laundry: In Hall, Main Level
Features
- Ceiling Fan(s), Center Island, Eat-in Kitchen
- Flooring: Engineered Hardwood, Vinyl
- Windows: Window Treatments
- Basement: Slab
- Has fireplace: No
Interior area
- Total structure area: 1,200
- Total interior livable area: 1,200 sqft
Property
Parking
- Total spaces: 1
- Parking features: Garage Faces Front, Attached, Garage Door Opener
- Garage spaces: 1
Accessibility
- Accessibility features: Accessible Mn Flr Bedroom, Accessible Mn Flr Full Bath, Covered Ramp, Grab Bar Mn Flr Bath, Low Threshold Shower, Accessible Entrance
Features
- Stories: 1
Lot
- Features: Sidewalk, Wooded, Leased Land, Shrubs/Hedges
Details
- Parcel number: 0600391414
- On leased land: Yes
- Zoning description: RES
Construction
Type & style
- Home type: MobileManufactured
- Architectural style: Ranch
- Property subtype: Manufactured Home
Materials
- Vinyl Siding
- Roof: Composition
Condition
- New construction: No
- Year built: 2019
Utilities & green energy
- Sewer: Storm Sewer
- Utilities for property: Natural Gas Available, Electricity Available, Cable Available, Natural Gas Connected
Community & HOA
Community
- Security: Security System
- Subdivision: Hidden Creek
HOA
- Has HOA: Yes
- Amenities included: Clubhouse, Other
- Services included: Other, Snow Removal
- HOA fee: $857 monthly
Location
- Region: Holland
Financial & listing details
- Price per square foot: $157/sqft
- Tax assessed value: $6,478
- Annual tax amount: $227
- Date on market: 6/12/2026
- Listing terms: Other,Cash,Conventional
- Electric utility on property: Yes
N
Nikki R DuPont
(616) 307-5206
By pressing Contact Agent, you agree that the real estate professional identified above may call/text you about your search, which may involve use of automated means and pre-recorded/artificial voices. You don't need to consent as a condition of buying any property, goods, or services. Message/data rates may apply. You also agree to our Terms of Use. Zillow does not endorse any real estate professionals. We may share information about your recent and future site activity with your agent to help them understand what you're looking for in a home.
Estimated market value
$186,500
$177,000 - $196,000
$2,283/mo
Price history
| Date | Event | Price |
|---|---|---|
| 7/30/2026 | Price change | $188,000-0.5%$157/sqft |
Source:  MichRIC #26029110 Report a problem MichRIC #26029110 Report a problem | ||
| 7/13/2026 | Price change | $189,000-9.8%$158/sqft |
Source: MichRIC #26029110 Report a problem | ||
| 6/24/2026 | Price change | $209,500-2.3%$175/sqft |
Source: MichRIC #26029110 Report a problem | ||
| 6/12/2026 | Listed for sale | $214,500$179/sqft |
Source: MichRIC #26029110 Report a problem | ||
Public tax history
| Year | Property taxes | Tax assessment |
|---|---|---|
| 2025 | $212 -31.1% | $9,400 +5.6% |
| 2024 | $307 | $8,900 +12.7% |
| 2023 | -- | $7,900 +9.7% |
| 2022 | -- | $7,200 +20% |
| 2021 | -- | $6,000 +11.1% |
| 2020 | -- | $5,400 |
Find assessor info on the county website
Monthly payment
Climate risks
Neighborhood: 49423
Nearby schools
GreatSchools rating
- 7/10Hamilton Middle SchoolGrades: 5-8Distance: 6.2 mi
- 6/10Hamilton High SchoolGrades: 9-12Distance: 6 mi
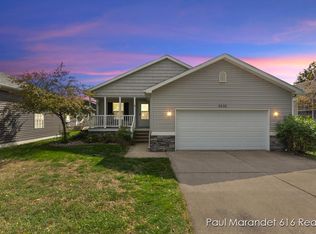
- $160,0002 bd2 ba1.3k sqft5232 E Sunfield Ln, Holland, MI 49423Sold
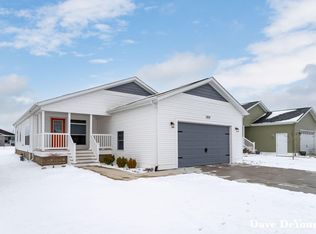
- $214,9002 bd2 ba1.1k sqft5212 E Scenic Turn Ln, Holland, MI 49423For Sale
- $185,0002 bd2 ba1.3k sqft5245 W Scenic Turn Ln, Holland, MI 49423For Sale

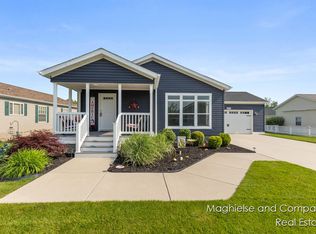
- $254,0002 bd2 ba1.2k sqft5231 E Scenic Turn Ln, Holland, MI 49423Sold
- $244,3063 bd2 ba1.4k sqft5227 E Scenic Turn Ln #65, Holland, MI 49423Sold
- $233,700-- bd-- ba-- sqft4785 Hidden Creek Dr, Holland, MI 49423Off Market
- $263,5003 bd2 ba1.3k sqft4791 Hidden Creek Dr, Holland, MI 49423Off Market
- $244,9003 bd2 ba1.4k sqft5230 E Sunfield Ln, Holland, MI 49423For Sale
Similar homes
- $185,0002 bd2 ba1.3k sqft5245 W Scenic Turn Ln, Holland, MI 49423For Sale
 MLS ID #26020778, Kersh Ruhl, Coldwell Banker Woodland Schmidt. MichRIC
 - $214,9002 bd2 ba1.1k sqft5212 E Scenic Turn Ln, Holland, MI 49423For SaleMLS ID #26011475, David K DeYoung, Coldwell Banker Woodland Schmidt. MichRIC
- $244,9003 bd2 ba1.4k sqft5230 E Sunfield Ln, Holland, MI 49423For Sale
 MLS ID #26026167, Joannie Bouman, Coldwell Banker Woodland Schmidt. MichRIC
 - $239,0002 bd2 ba1.7k sqft5231 Woodberry Ln #91, Holland, MI 49423New Construction
 RHP Properties
 - $224,9002 bd2 ba1.5k sqft4735 Floral Wood Ln, Holland, MI 49423New ConstructionRHP Properties
- $244,9002 bd2 ba1.4k sqft5219 Crosswind Dr, Holland, MI 49424For SaleMLS ID #26025427, James Lambert, Guide Real Estate. MichRIC
- $135,9953 bd2 ba1.5k sqftWaverly Shores Village, Holland, MI 49424For SaleMLS ID #606626, Kim DeVos. MHBO
- $269,0003 bd2 ba1.2k sqft5227 Floral Wood Ln #210, Holland, MI 49423New ConstructionRHP Properties
- $199,9002 bd1 ba924 sqft1116 Ambertrace Ln APT 7, Holland, MI 49424For SaleMLS ID #26022189, Sandra Garcia, 616 Realty LLC. MichRIC
- $250,0002 bd2 ba1.1k sqft641 Appletree Dr, Holland, MI 49423For SaleMLS ID #26018854, Christopher A Patrick, Keller Williams Realty Rivertown. MichRIC
- $239,9002 bd2 ba1.2k sqft3170 W Crystal Waters Dr Unit 2, Holland, MI 49424For SaleMLS ID #26014790, Paul G Marandet, 616 Realty LLC. MichRIC
- $179,9954 bd2 ba1.6k sqftCountry Hills Village, Hudsonville, MI 49426For SaleMLS ID #598674, Sandi Phillips. MHBO
- $253,9002 bd2 ba1.2k sqft53 Old Mill Dr Unit 2, Holland, MI 49423For SaleMLS ID #26030460, Tammy L Kerr, BHG Connections. MichRIC
- $179,9003 bd2 ba1.3k sqft4729 118th Ave, Fennville, MI 49408For SaleMLS ID #26031555, David Emmons, Five Star Real Estate. MichRIC
- $109,9994 bd2 ba1.5k sqft523 Butternut Dr #444, Holland, MI 49423New ConstructionMLS ID #11920748, Hortencia Covarrubias, Leisure Estates. My State MLS
- $95,0003 bd2 ba1.4k sqft11839 Hidden Hbr #127, Holland, MI 49424For SaleMLS ID #26034044, Jessica Chavez, Coldwell Banker Woodland Schmidt. MichRIC
- $279,9004 bd2 ba1.4k sqft45 E 18th St, Holland, MI 49423For SaleMLS ID #26031959, Warren L Westenbroek, West Edge Real Estate LLC. MichRIC
- $265,0002 bd1 ba1k sqft926 Village Ct, Holland, MI 49423For SaleMLS ID #26034691, Adam Kunkel, West Edge Real Estate LLC. MichRIC
- $235,0002 bd2 ba1.2k sqft317 Vista Green Dr, Holland, MI 49423New ConstructionMLS ID #25055685, Amy L. Alderink, The Lemonade Group LLC. MichRIC
- $127,5003 bd2 ba1.4k sqft3496 Meadow Lark Ln #174, Zeeland, MI 49464For SaleMLS ID #26039313, Laurie Ann Zwiers, West Edge Real Estate LLC. MichRIC
