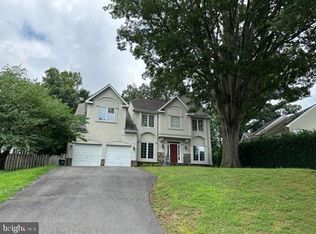
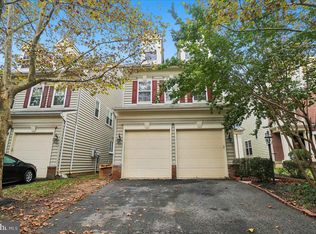

Thought after Robert Carter Model w/bump outs on quiet street within Cameron Station. Almost 3000 Sft of open floor plan living, upgraded kitchen with SS appliances, hardwood floors throughout 3 levels and new LVP in lower level, deck off kitchen, 2 gas fireplaces, fenced patio backyard, freshly painted throughout, upgraded light fixtures and new smoke detectors, 1 car garage with double long driveway for additional 2 vehicles. Close to all of Cameron Station amenities.
Townhouse for rent
Townhouse
Available now
No pets
Air conditioner, central air, electric, zoned
Dryer in unit laundry
2 Attached garage spaces parking
Central, forced air, heat pump, natural gas, zoned
What's special
Open floor plan livingFenced patio backyardFreshly painted throughoutUpgraded light fixturesDeck off kitchen
- 9 days |
- -- |
- -- |
Zillow last checked:
Listing updated:
Travel times

Let’s turn your rent into credit progress
Build credit history with every on-time payment and get credit for the payment you’re already making.
Facts & features
Interior
Bedrooms & bathrooms
- Bedrooms: 4
- Bathrooms: 5
- Full bathrooms: 4
- 1/2 bathrooms: 1
Heating
- Central, Forced Air, Heat Pump, Natural Gas, Zoned
Cooling
- Air Conditioner, Central Air, Electric, Zoned
Appliances
- Included: Dishwasher, Double Oven, Dryer, Garbage Disposal, Gas Water Heater, Ice Maker, Microwave Oven, Oven - Wall, Refrigerator, Stainless Steel Appliance(s), Stove, Washer
- Laundry: Dryer In Unit, In Unit, Washer In Unit
Features
- 9'+ Ceilings, Crown Molding, Dining Area, Dry Wall, Family Room Off Kitchen, Floor Plan - Traditional, Kitchen Island, Open Floorplan, Pantry, Pantry, Upgraded Countertops
- Flooring: Hardwood, Luxury Vinyl Plank, Wood
- Has fireplace: Yes
Interior area
- Total interior livable area: 2,902 sqft
Property
Parking
- Total spaces: 2
- Parking features: Attached, Driveway, Garage, Open
- Has attached garage: Yes
- Has uncovered spaces: Yes
- Details: Contact manager
Features
- Exterior features: 9'+ Ceilings, Basketball Court, Common Grounds, Community Center, Dining Area, Dry Wall, Family Room Off Kitchen, Floor Plan - Traditional, Jogging Path, Tennis Court(s), Tot Lots/Playground, Transportation Service, Upgraded Countertops
- Pool features: Community, Pool
Details
- Additional structures: Garage(s), Tennis Court(s)
- Parcel number: 50678640
Construction
Type & style
- Home type: Townhouse
- Architectural style: Colonial
- Property subtype: Townhouse
Materials
- Roof: Shake Shingle
Condition
- Year built: 2002
Utilities & green energy
- Utilities for property: Garbage
Building
Management
- Pets allowed: No
Community & HOA
Community
- Features: Fitness Center, Pool, Tennis Court(s)
HOA
- Amenities included: Basketball Court, Fitness Center, Party Room, Tennis Court(s)
Location
- Region: Alexandria
Financial & listing details
- Lease term: Contact For Details
Nearby apartments for rent

Price history
| Date | Event | Price |
|---|---|---|
| 9/24/2026 | Listed for rent | $4,990$2/sqft |
Source: Bright MLS #VAAX2066360 Report a problem | ||
| 4/19/2019 | Sold | $763,000+57.5%$263/sqft |
Source: Public Record Report a problem | ||
| 12/3/2001 | Sold | $484,295$167/sqft |
Source: Public Record Report a problem | ||