Introducing 5256 Boca Marina Circle South, a newly rebuilt ultra-luxury waterfront residence offering the quality, design and craftsmanship of a custom estate. This 3-bdrm, 4-ba home features classic limestone flooring, spacious open living & dining areas, and a well-appointed kitchen with gas cooktop and top-of-the-line appliances. Three generously sized ensuite bedrooms with walk-in closets provide privacy and comfort and enjoy a private 40-foot dock right out your back door! The resort-style backyard features a private Jacuzzi, natural gas BBQ and covered patio, ideal for outdoor entertaining. Located within a 24/7 manned, gated community, this move-in-ready residence combines exceptional privacy, premier boating access and the benefits of a complete, high-quality rebuild. Boca Marina is an exclusive, 24-hour manned, gated waterfront community offering direct access to the Intracoastal Waterway and Atlantic Ocean through the Boca Raton Inlet, with no fixed bridges. Residents enjoy an impressive array of amenities, including tennis and pickleball courts, bocce, a fenced dog run, playground, state-of-the-art clubhouse, and heated community pool and hot tub, guest dockage for friends of Boca Marina Owners. The community is distinguished by its beautifully landscaped streets, mature oak trees and underground utilities, preserving unobstructed streetscapes and enhancing its overall aesthetic appeal. Ideally located in East Boca Raton, Boca Marina offers convenient access to beaches, marinas, fine dining, shopping and downtown Boca Raton.
For sale
$3,695,000
5256 Boca Marina Circle S, Boca Raton, FL 33487
3beds
2,949sqft
Townhouse
Built in 1981
-- sqft lot
$3,463,000 Zestimate®
$1,253/sqft
$1,530/mo HOA
What's special
Mature oak treesResort-style backyardPrivate jacuzziNatural gas bbqBeautifully landscaped streetsClassic limestone flooring
- 13 days
- 438
- 32
Likely to sell faster than
Zillow last checked:
Listing updated:
Listed by:
Bonnie R Heatzig 561-251-0321,
Compass Florida LLC
Source: BeachesMLS,MLS#: B26095108 Originating MLS: BeachesMLS
Facts & features
Interior
Bedrooms & bathrooms
- Bedrooms: 3
- Bathrooms: 4
- Full bathrooms: 4
- Main level bathrooms: 1
Primary bedroom
- Level: Second
- Area: 420
- Dimensions: 21 X 20
Bedroom 2
- Level: Second
- Area: 192
- Dimensions: 16 X 12
Bedroom 3
- Level: Second
- Area: 192
- Dimensions: 16 X 12
Den
- Level: First
- Area: 182
- Dimensions: 14 X 13
Dining room
- Level: First
- Area: 80
- Dimensions: 10 X 8
Dining room
- Level: First
Kitchen
- Level: First
- Area: 140
- Dimensions: 14 X 10
Living room
- Level: First
- Area: 480
- Dimensions: 24 X 20
Utility room
- Level: First
- Area: 48
- Dimensions: 8 X 6
Heating
- Central, Electric, Zoned
Cooling
- Central Air, Electric, Zoned
Appliances
- Included: Cooktop, Dryer, Dishwasher, Disposal, Ice Maker, Microwave, Oven, Refrigerator, Washer
- Laundry: Inside
Features
- Built-in Features, Bathtub, Closet Cabinetry, Dining Area, Separate/Formal Dining Room, Dual Sinks, Eat-in Kitchen, High Ceilings, Living/Dining Room, Pantry, Storage, Soaking Tub, Upper Level Primary
- Flooring: Marble
- Windows: Skylight(s), Storm Window(s)
- Has fireplace: No
Interior area
- Total structure area: 3,748
- Total interior livable area: 2,949 sqft
Video & virtual tour
Property
Parking
- Total spaces: 6
- Parking features: Attached, Garage, Garage Door Opener
- Attached garage spaces: 2
Accessibility
- Accessibility features: None
Features
- Levels: Two
- Stories: 2
- Patio & porch: Covered, Patio, Balcony
- Exterior features: Balcony, Outdoor Living Area
- Pool features: Association
- Has spa: Yes
- Spa features: Above Ground
- Has view: Yes
- View description: Canal, Garden
- Has water view: Yes
- Water view: Canal
- Waterfront features: Canal Access, Canal Front, Navigable Water, No Fixed Bridges, Ocean Access, Seawall
- Frontage type: Waterfront
- Frontage length: 40.00,40.00
Lot
- Features: Cul-De-Sac, Sprinklers Automatic, < 1/4 Acre
Details
- Parcel number: 06434704270000210
- Zoning: R3E-R1B (city)
- Special conditions: Standard
- Other equipment: Call Listing Agent
Construction
Type & style
- Home type: Townhouse
- Property subtype: Townhouse
Materials
- CBS (Concrete Block Structure), Block
- Roof: Concrete,Tile
Condition
- Resale
- New construction: No
- Year built: 1981
Utilities & green energy
- Sewer: Public Sewer
- Water: Public
- Utilities for property: Cable Connected, Electricity Connected, Natural Gas Available, Sewer Available, Water Available
Community & HOA
Community
- Features: Home Owners Association, Boat Facilities, Gated, Street Lights
- Security: Gated with Guard, Gated Community
- Subdivision: BOCA MARINA
HOA
- Has HOA: Yes
- Amenities included: Boating, Clubhouse, Dog Park, Gated, Playground, Pickleball, Pool, Spa/Hot Tub, Tennis Court(s)
- Services included: Common Areas, Cable TV, Maintenance Grounds, Security
- HOA fee: $4,590 quarterly
- HOA name: Boca Marina Homeowners Association
- HOA phone: 561-997-6453
Location
- Region: Boca Raton
Financial & listing details
- Price per square foot: $1,253/sqft
- Tax assessed value: $1,797,442
- Annual tax amount: $30,630
- Date on market: 11/1/2026
- Cumulative days on market: 13 days
- Listing terms: Cash,Conventional
- Electric utility on property: Yes
Estimated market value
$3,463,000
$3.29M - $3.64M
Not available
Price history
| Date | Event | Price |
|---|---|---|
| 11/1/2026 | Listed for sale | $3,695,000+70.1%$1,253/sqft |
Source:  BeachesMLS #B26095108 Report a problem | ||
| 9/29/2023 | Sold | $2,172,623-0.1%$737/sqft |
Source: BeachesMLS #R10901572 Report a problem | ||
| 7/5/2023 | Pending sale | $2,175,000$738/sqft |
Source:  Douglas Elliman #RX-10901572 Report a problem | ||
| 7/5/2023 | Listed for sale | $2,175,000$738/sqft |
Source: Douglas Elliman #RX-10901572 Report a problem | ||
| 7/5/2023 | Pending sale | $2,175,000$738/sqft |
Source: BeachesMLS #RX-10901572 Report a problem | ||
| 7/3/2023 | Price change | $2,175,000-26.3%$738/sqft |
Source: BeachesMLS #RX-10901572 Report a problem | ||
| 3/24/2023 | Price change | $2,950,000+37.2%$1,000/sqft |
Source: BeachesMLS #RX-10851349 Report a problem | ||
| 1/27/2023 | Price change | $2,150,000-6.3%$729/sqft |
Source: BeachesMLS #RX-10851349 Report a problem | ||
| 12/11/2022 | Listed for sale | $2,295,000+129.5%$778/sqft |
Source: BeachesMLS #RX-10851349 Report a problem | ||
| 10/23/2020 | Sold | $1,000,000-8.7%$339/sqft |
Source: BeachesMLS #R10603378 Report a problem | ||
| 9/26/2020 | Pending sale | $1,095,000$371/sqft |
Source: BEX Realty #RX-10603378 Report a problem | ||
| 8/9/2020 | Listed for sale | $1,095,000$371/sqft |
Source: BEX Realty #RX-10603378 Report a problem | ||
| 7/31/2020 | Pending sale | $1,095,000$371/sqft |
Source: BEX Realty #RX-10603378 Report a problem | ||
| 7/13/2020 | Price change | $1,095,000-4.8%$371/sqft |
Source: BEX Realty #RX-10603378 Report a problem | ||
| 2/23/2020 | Listed for sale | $1,150,000$390/sqft |
Source: BEX Realty #RX-10603378 Report a problem | ||
Public tax history
| Year | Property taxes | Tax assessment |
|---|---|---|
| 2025 | $29,909 +2.9% | $1,784,396 +2.9% |
| 2024 | $29,071 +3.9% | $1,734,107 +7.3% |
| 2023 | $27,978 +84.2% | $1,615,435 +81.2% |
| 2022 | $15,191 +0.4% | $891,309 +3% |
| 2021 | $15,135 -4.6% | $865,349 |
| 2020 | $15,867 +2.2% | $865,349 +3.6% |
| 2019 | $15,531 | $835,330 +0% |
| 2018 | $15,531 +3.1% | $835,261 +4.4% |
| 2017 | $15,063 +2.7% | $800,261 +3.9% |
| 2016 | $14,665 +1.4% | $770,261 +4.2% |
| 2015 | $14,470 +7.6% | $739,053 +10% |
| 2014 | $13,448 +9.6% | $671,866 +10% |
| 2013 | $12,274 +9.8% | $610,787 +10% |
| 2012 | $11,181 -1.1% | $555,261 |
| 2011 | $11,303 -6.7% | $555,261 -6.7% |
| 2010 | $12,119 -6.4% | $595,261 -10.5% |
| 2009 | $12,954 +0.7% | $665,261 -8.1% |
| 2008 | $12,859 -10.5% | $723,711 -10.7% |
| 2007 | $14,369 -8% | $810,192 |
| 2006 | $15,615 | $810,192 +24.6% |
| 2005 | -- | $650,192 +9.2% |
| 2004 | $6,619 +12388.8% | $595,192 +8.2% |
| 2003 | $53 -99.4% | $550,192 +23.6% |
| 2002 | $9,246 +13.5% | $445,192 +15.6% |
| 2001 | $8,147 +15.2% | $385,192 +14.9% |
| 2000 | $7,075 +4.5% | $335,192 |
| 1999 | $6,772 | $335,192 |
Find assessor info on the county website
Monthly payment
Est. payment
Payment breakdown
Explore the cost of this home by adjusting the details. Changes won't be saved.Climate risks
Neighborhood: 33487
Nearby schools
Schools provided by the listing agent
- Elementary: J. C. Mitchell
- Middle: Boca Raton Community
- High: Boca Raton
Source: BeachesMLS. This data may not be complete. We recommend contacting the local school district to confirm school assignments for this home.
- $2,341,2003 bd4 ba2.9k sqft5258 S Boca Marina Cir, Boca Raton, FL 33487Off Market

- $2,539,0004 bd4 ba2.9k sqft5258 Boca Marina Cir S, Boca Raton, FL 33487Off Market
- $2,385,2003 bd3 ba3.1k sqft5254 Boca Marina Cir S, Boca Raton, FL 33487Off Market

- $1,872,7003 bd3 ba2.5k sqft5254 S Boca Marina Cir, Boca Raton, FL 33487Off Market

Similar homes
- $3,295,0003 bd3 ba2.5k sqft5280 BOCA MARINA Circle S, Boca Raton, FL 33487For Sale
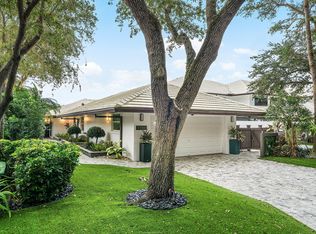
 MLS ID #B26098118, Jacqueline Feldman, One Sotheby's International Realty. BeachesMLS
- $3,500,0003 bd4 ba2.8k sqft4501 N Ocean Boulevard #3, Boca Raton, FL 33431For Sale
 MLS ID #B26088421, Janet E Harris, United Realty Group Inc.. BeachesMLS
- $3,600,0003 bd4 ba2.6k sqft4605 S Ocean Boulevard #7b, Highland Beach, FL 33487For Sale
 MLS ID #R11138641, Lara Goodwin, One Sotheby's International Realty. BeachesMLS
- $5,000,0005 bd4 ba4k sqft4420 Tranquility Drive, Highland Beach, FL 33487For Sale
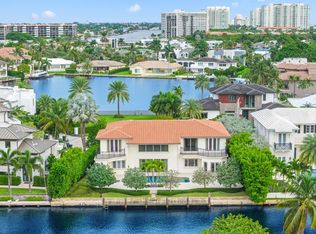 MLS ID #B26100337, Alex Platt, Compass Florida LLC. BeachesMLS
- $2,795,0003 bd4 ba2.8k sqftSEA RANCH CLUB COVE TOWNHOUSES, Boca Raton, FL 33431For SaleMLS ID #B26030237, Aristi Constantin, Lang Realty/BR. BeachesMLS
- $3,495,0005 bd3 ba3k sqft0, Boca Raton, FL 33487For SaleMLS ID #B26043173, Sharon E McCarthy, Atlantic Waterfront Properties. BeachesMLS
- $3,650,0003 bd4 ba2.6k sqft3211, Highland Beach, FL 33487For SaleMLS ID #B26092095, Jeannine Patricia Morris, Lang Realty/ BR. BeachesMLS
- $3,499,0003 bd3 ba2.6k sqft3505 S Ocean Boulevard #10N, Highland Beach, FL 33487For SaleMLS ID #B26094070, Amy M Blake, John P. O'Grady LLC. BeachesMLS
- $3,250,0002 bd3 ba2.6k sqft3505 S Ocean Boulevard #5n, Highland Beach, FL 33487For SaleMLS ID #B26098990, Amy M Blake, John P. O'Grady LLC. BeachesMLS
- $3,995,0003 bd4 ba2.6k sqftVilla Mare, Highland Beach, FL 33487For SaleMLS ID #B26089526, Geoffrey James Braboy, Compass Florida LLC. BeachesMLS
- $1,900,0003 bd3 ba2.1k sqft1035 Boca Cove Lane, Highland Beach, FL 33487For SaleMLS ID #B26061900, Steven Leeds, Willy Bonkers Inc. BeachesMLS
- $3,600,0005 bd5 ba3.6k sqft771 NE 33RD Street, Boca Raton, FL 33431For SaleMLS ID #B26081263, Raymond A Straub, Keller Williams Realty Service. BeachesMLS
- $3,575,0003 bd3 ba1.8k sqft3115 S Ocean Boulevard #104, Highland Beach, FL 33487For SaleMLS ID #R11151795, Courtney Balsam, The Corcoran Group. BeachesMLS
- $3,999,0004 bd4 ba3.5k sqft964 Lago Mar Lane, Boca Raton, FL 33431For SaleMLS ID #B26099413, Leonard R Felberbaum, Engel & Voelkers Delray Beach. BeachesMLS
- $3,260,0004 bd6 ba3.9k sqftBocaire Golf Club, Boca Raton, FL 33487For Sale
 MLS ID #A12019783, Yorghi Abad Mitre, Algebra Realty.com. MIAMI
- $3,299,0003 bd4 ba3.8k sqft4848 Chamal Circle, Boca Raton, FL 33487For SaleMLS ID #R11146581, Sian Matthew, Coldwell Banker. BeachesMLS
- $2,429,0004 bd3 ba2.1k sqft787 HAVANA Drive, Boca Raton, FL 33487For SaleMLS ID #B26089295, Amanda Manzo-Bilotti, Keyes. BeachesMLS
- $3,850,0003 bd3 ba3.6k sqftClarendon, Highland Beach, FL 33487For SaleMLS ID #B26056975, Brian E Ross, Douglas Elliman. BeachesMLS
- $4,250,0004 bd4 ba3.4k sqft720 MARBLE Way, Boca Raton, FL 33432For SaleMLS ID #B26097341, Richard Vecchio, Realty Home Advisors Inc. BeachesMLS
