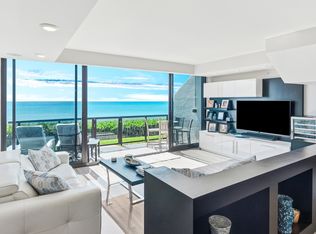
Beyond exquisite and calling those who appreciate only the finest. This exclusive and rare direct oceanfront designer renovated townhome is the definition of coastal luxury. Airy, light and bright, this 3 bedroom/2.5 bath, 3 level home underwent a total renovation, completed in 2022, with no detail overlooked and only the finest materials and craftsmanship used. Every aspect has been luxuriously touched with a designer's eye and updated to state-of-the-art. Feeling like a new construction single family home and coupled with with benefit of condo amenities, you have access to the Ocean Terrace fitness club, refurbished pool and pool deck, club room and private beach access directly out you back door. Situated directly on the sand, with beach access directly out your backdoor via your private oceanfront patio, you will enjoy spectacular, panoramic ocean views from all three floors with an abundance of natural light and great energy.
Features Include:
- Custom kitchen European-Style flat front cabinets with extension bar and Pompeii Greylac Quartz on kitchen island and backsplash
- High-end luxury Jennair Noir appliances (fully integrated French Door refrigerator with obsidian interior, induction cooktop, microwave oven with speed-cook, wall oven with vertical dual-fan convection system, dishwasher)
- Side-by-side Zephyr wine cooler and beverage cooler in bar area
- Newer Rheem hot water heater
- Newer commercial grade A/C system with anti-microbial super duct and contemporary linear vents installed throughout
- Porcelain wood-plank tile throughout
- Custom glass railings
- Porcelain tile bathrooms with custom glass enclosures, body sprayers, and rain systems
- Contemporary Primary Bathroom with open concept, bidet, and free standing tub with ocean views
- Primary Bedroom includes custom built TV wall unit with European-Style flat front cabinets and Zephyr beverage bar refrigerator
- Custom veneered floating vanities in all bathrooms with apron Pompeii Quartz countertops
- High reflective white Eco Ceilings on all 3 levels for vapor & sound barrier and ocean reflections
- Custom library nook under stairs
- Custom veneered closet systems in all bedroom closets and ample linen storage
- 2nd floor newer LG Washer/Dryer
- 3-panel solid contemporary style interior doors throughout
- 4" rectified door casings and 6" rectified baseboards throughout
- Newer fire sprinkler system throughout
- Impact windows and doors throughout
- Ground level patio with beach access and oversized balcony off of the Primary Suite providing amazing outdoor living and entertaining options
Ocean Terrace North is one of the few pet-friendly coastal buildings in the area, offering a rare opportunity to enjoy seaside living without compromise. This residence includes one assigned parking space and is ideally situated in Highland Beach directly between Delray Beach and Boca Raton, providing effortless access to premier shopping, acclaimed restaurants, outdoor recreation, and convenient interstate access.
For sale
Price cut: $396K (7/1)
$3,599,000
3115 S Ocean Boulevard #104, Highland Beach, FL 33487
3beds
1,824sqft
:
Get pre-qualified$27,982/mo
Townhouse, Condominium
Built in 1981
-- sqft lot
$3,306,900 Zestimate®
$1,973/sqft
$3,438/mo HOA
What's special
Designer renovatedAbundance of natural lightCustom glass railingsAiry light and brightPorcelain wood-plank tile throughoutMicrowave oven with speed-cookPrivate oceanfront patio
- 205 days |
- 214 |
- 9 |
Zillow last checked:
Listing updated:
Listed by:
Courtney Balsam 561-516-0678,
The Corcoran Group
Source: BeachesMLS,MLS#: R11151795 Originating MLS: BeachesMLS
Originating MLS: BeachesMLSFacts & features
Interior
Bedrooms & bathrooms
- Bedrooms: 3
- Bathrooms: 3
- Full bathrooms: 2
- 1/2 bathrooms: 1
- Main level bathrooms: 1
Primary bedroom
- Level: Upper
- Area: 506
- Dimensions: 23 X 22
Kitchen
- Level: Main
- Area: 168
- Dimensions: 14 X 12
Living room
- Level: Main
- Area: 414
- Dimensions: 23 X 18
Heating
- Central, Electric
Cooling
- Central Air, Ceiling Fan(s), Electric
Appliances
- Included: Cooktop, Dryer, Dishwasher, Electric Water Heater, Free-Standing Freezer, Disposal, Ice Maker, Microwave, Oven, Refrigerator, Water Heater, Washer
- Laundry: Inside
Features
- Bidet, Built-in Features, Bathtub, Closet Cabinetry, Dual Sinks, Kitchen Island, Living/Dining Room, Sitting Area in Primary, Soaking Tub, Separate Shower, Upper Level Primary, Walk-In Closet(s)
- Flooring: Ceramic Tile
- Windows: Blinds, Tinted Windows
Interior area
- Total structure area: 2,030
- Total interior livable area: 1,824 sqft
Video & virtual tour
Property
Parking
- Total spaces: 1
- Parking features: Assigned, Garage, Guest
- Garage spaces: 1
Features
- Levels: Three Or More
- Stories: 3
- Entry location: Entry Level Living Area Y
- Patio & porch: Covered, Patio, Balcony
- Exterior features: Balcony, Lighting, Outdoor Living Area
- Pool features: Association
- Has view: Yes
- View description: Ocean
- Has water view: Yes
- Water view: Ocean
- Waterfront features: Ocean Front, Shoreline - Sand
Details
- Parcel number: 24434633200000104
- Zoning: RMH
- Special conditions: Listed As-Is
Construction
Type & style
- Home type: Townhouse
- Property subtype: Townhouse, Condominium
Materials
- Block
- Roof: Concrete,Tile
Condition
- Resale
- New construction: No
- Year built: 1981
Utilities & green energy
- Electric: 3 Phase
- Sewer: Public Sewer
- Water: Public
- Utilities for property: Cable Available, Sewer Available, Water Available
Community & HOA
Community
- Features: Property Manager On-Site
- Security: Security System Owned, Security System, Fire Sprinkler System, Key Card Entry, Lobby Secured, Phone Entry, Smoke Detector(s)
- Subdivision: OCEAN TERRACE NORTH CONDO
HOA
- Has HOA: Yes
- Amenities included: Bike Storage, Clubhouse, Fitness Center, Picnic Area, Pool, Sauna, Storage, Elevator(s)
- Services included: Common Areas, Cable TV, Insurance, Maintenance Grounds, Maintenance Structure, Pest Control, Sewer, Security, Trash, Water
- HOA fee: $3,438 monthly
Location
- Region: Highland Beach
Financial & listing details
- Price per square foot: $1,973/sqft
- Tax assessed value: $1,420,000
- Annual tax amount: $22,615
- Date on market: 1/6/2026
- Cumulative days on market: 205 days
- Listing terms: Cash,Conventional
Estimated market value
$3,306,900
$3.14M - $3.47M
$6,809/mo
Price history
| Date | Event | Price |
|---|---|---|
| 7/1/2026 | Price change | $3,599,000-9.9%$1,973/sqft |
Source:  BeachesMLS #R11151795 Report a problem BeachesMLS #R11151795 Report a problem | ||
| 1/6/2026 | Listed for sale | $3,995,000+185.4%$2,190/sqft |
Source: BeachesMLS #RX-11151795 Report a problem | ||
| 12/11/2025 | Listing removed | $25,000$14/sqft |
Source: BeachesMLS #R11106523 Report a problem | ||
| 8/27/2025 | Price change | $25,000-16.7%$14/sqft |
Source: BeachesMLS #R11106523 Report a problem | ||
| 7/10/2025 | Listed for rent | $30,000+20%$16/sqft |
Source: BeachesMLS #R11106523 Report a problem | ||
| 7/27/2023 | Listing removed | -- |
Source: Zillow Rentals Report a problem | ||
| 7/12/2023 | Listed for rent | $25,000-37.5%$14/sqft |
Source: Zillow Rentals Report a problem | ||
| 7/11/2023 | Listing removed | -- |
Source: BeachesMLS #R10893135 Report a problem | ||
| 5/29/2023 | Listed for rent | $40,000$22/sqft |
Source: BeachesMLS #R10893135 Report a problem | ||
| 3/15/2021 | Sold | $1,400,000-3.4%$768/sqft |
Source: BeachesMLS #F10258566 Report a problem | ||
| 12/9/2020 | Listed for sale | $1,449,000+44.9%$794/sqft |
Source: Providian Properties, Inc #F10258566 Report a problem | ||
| 12/7/2020 | Sold | $1,000,000$548/sqft |
Source: Public Record Report a problem | ||
Public tax history
| Year | Property taxes | Tax assessment |
|---|---|---|
| 2025 | $22,614 -9.3% | $1,420,000 -6.7% |
| 2024 | $24,932 +4.6% | $1,521,273 +10% |
| 2023 | $23,836 +15.1% | $1,382,975 +10% |
| 2022 | $20,705 +41.9% | $1,257,250 +47% |
| 2021 | $14,589 +1% | $855,000 +3% |
| 2020 | $14,442 -1.3% | $830,000 |
| 2019 | $14,629 | $830,000 |
| 2018 | $14,629 +3.7% | $830,000 |
| 2017 | $14,109 -1.6% | $830,000 +7.8% |
| 2016 | $14,332 -0.2% | $770,000 +10% |
| 2015 | $14,357 +10.5% | $700,000 +5.3% |
| 2014 | $12,989 +4.3% | $665,000 +5.6% |
| 2013 | $12,451 -1.7% | $630,000 |
| 2012 | $12,668 +0.5% | $630,000 |
| 2011 | $12,609 -0.2% | $630,000 |
| 2010 | $12,631 -21.6% | $630,000 -24.1% |
| 2009 | $16,115 +3.1% | $830,000 -7% |
| 2008 | $15,638 -7.8% | $892,500 -8% |
| 2007 | $16,964 -9% | $970,000 -2.5% |
| 2006 | $18,651 | $995,000 +87.4% |
| 2005 | -- | $531,000 +24.9% |
| 2004 | $4,620 +8616.8% | $425,000 +13.3% |
| 2003 | $53 -99.3% | $375,000 |
| 2002 | $7,581 +14.4% | $375,000 +16.1% |
| 2001 | $6,624 +28.8% | $323,000 +27.7% |
| 2000 | $5,145 +1.3% | $253,000 |
| 1999 | $5,079 | $253,000 |
Find assessor info on the county website
Monthly payment
Est. payment
Payment breakdown
Explore the cost of this home by adjusting the details. Changes won't be saved.Climate risks
Neighborhood: 33487
Nearby schools
GreatSchools rating
- 4/10J. C. Mitchell Elementary SchoolGrades: PK-5Distance: 3.6 mi
- 8/10Boca Raton Community Middle SchoolGrades: 6-8Distance: 5.1 mi
- 6/10Boca Raton Community High SchoolGrades: 9-12Distance: 4.9 mi
Schools provided by the listing agent
- Elementary: J. C. Mitchell
- Middle: Boca Raton Community
- High: Boca Raton
Source: BeachesMLS. This data may not be complete. We recommend contacting the local school district to confirm school assignments for this home.
- $1,254,9003 bd3 ba1.8k sqft3115 S Ocean Blvd APT 904, Highland Beach, FL 33487Off Market

- $2,995,0003 bd3 ba1.8k sqft3115 S Ocean Blvd APT 103, Highland Beach, FL 33487For Sale
- $1,200,0003 bd3 ba1.8k sqft3115 S Ocean Blvd APT 1104, Highland Beach, FL 33487Sold

- $2,900,0003 bd3 ba3.2k sqft3115 S Ocean Blvd APT 1204, Highland Beach, FL 33487Sold

- $11,5003 bd3 ba1.8k sqft3115 S Ocean Blvd APT 1002, Highland Beach, FL 33487For Rent
- $11,0003 bd3 ba1.8k sqft3115 S Ocean Blvd APT 302, Highland Beach, FL 33487For Rent
- $1,349,0003 bd3 ba1.8k sqft3115 S Ocean Blvd APT 1001, Highland Beach, FL 33487For Sale
- $1,012,3943 bd3 ba1.8k sqft3115 S Ocean Blvd APT 502, Highland Beach, FL 33487Sold
A local agent can set up tours, give advice and negotiate with sellers.
A local lender can help you make sure your offer is ready when you are.
Similar homes
- $2,995,0003 bd3 ba1.8k sqft3115 S Ocean Boulevard #103, Highland Beach, FL 33487For Sale
 MLS ID #R11158829, Paul Stuart Fishman, Luxury Partners Realty. BeachesMLS
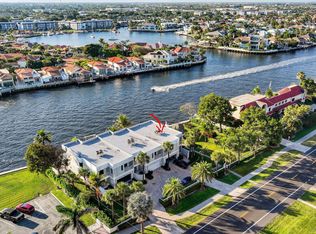
 - $2,495,0003 bd3 ba2.2k sqft1, Highland Beach, FL 33487For Sale
 MLS ID #R11165861, Lezly Seijas Garrett, Douglas Elliman. BeachesMLS
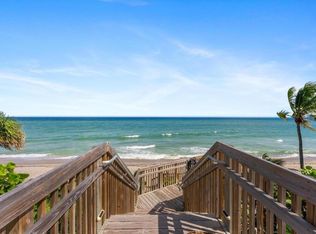
 - $3,600,0003 bd4 ba2.6k sqft4605 S Ocean Boulevard #7b, Highland Beach, FL 33487For Sale
 MLS ID #R11138641, Lara Goodwin, One Sotheby's International Realty. BeachesMLS
 - $4,100,0004 bd3 ba2.6k sqft885 Nafa Drive, Boca Raton, FL 33487For Sale
 MLS ID #B26019685, Claudia V Palacios, Douglas Elliman. BeachesMLS
 - $1,850,0003 bd3 ba2.5k sqftVilla Mare, Highland Beach, FL 33487For SaleMLS ID #B26047922, Michael Botta, One Sotheby's International Realty. BeachesMLS
- $2,295,0002 bd3 ba1.8k sqft3200 S Ocean Boulevard #302, Highland Beach, FL 33487For SaleMLS ID #B26055862, Erin Jean Omiatek, One Sotheby's International Realty. BeachesMLS
- $4,499,9993 bd3 ba2.5k sqft2727 S Ocean Boulevard #403, Highland Beach, FL 33487For SaleMLS ID #R10982405, William Spencer Carey, The Keyes Company. BeachesMLS
- $3,150,0003 bd4 ba2.5k sqft904 BOND Way, Delray Beach, FL 33483For SaleMLS ID #B26056985, Faye S. Weisberg, Premier Estate Properties, Inc. BeachesMLS
- $2,799,0002 bd3 ba2.6k sqftVilla Nova, Highland Beach, FL 33487For SaleMLS ID #B26020249, Natasha Moore, Live South Florida Realty, Inc. BeachesMLS
- $2,950,0003 bd3 ba2.6k sqft1690 S Ocean Boulevard, Delray Beach, FL 33483For SaleMLS ID #B26010906, Mark C Barone, Compass Florida LLC. BeachesMLS
- $2,750,0003 bd4 ba2.2k sqft1692 S Ocean Boulevard, Delray Beach, FL 33483For SaleMLS ID #B26011858, Mark C Barone, Compass Florida LLC. BeachesMLS
- $2,295,0003 bd3 ba1.8k sqft1835 S Ocean Boulevard #H, Delray Beach, FL 33483For SaleMLS ID #B26051068, Anne Hauge, Illustrated Properties. BeachesMLS
- $2,750,0003 bd4 ba1.7k sqft933 Banyan Drive, Delray Beach, FL 33483For SaleMLS ID #B26049206, Roberta M Lucas, Century 21 LUXE HOMES. BeachesMLS
- $3,425,0002 bd3 ba1.9k sqft1225 S Ocean Boulevard #406, Delray Beach, FL 33483For SaleMLS ID #B26028485, Candace Friis, The Corcoran Group. BeachesMLS
- $3,425,0002 bd3 ba1.9k sqft1225 S Ocean Boulevard #306, Delray Beach, FL 33483For SaleMLS ID #B26028475, Candace Friis, The Corcoran Group. BeachesMLS
- $1,899,0003 bd3 ba1.6k sqft200 S Ocean Boulevard #A-105, Delray Beach, FL 33483For SaleMLS ID #B26030379, Geoffrey James Braboy, Compass Florida LLC. BeachesMLS
- $1,999,0002 bd3 ba2.5k sqft2155 S Ocean Boulevard #7, Delray Beach, FL 33483For SaleMLS ID #B26015804, Karen M Kennedy PA, Coldwell Banker/BR. BeachesMLS
- $3,295,0003 bd4 ba2.5k sqft917 NE 8th Avenue, Delray Beach, FL 33483For SaleMLS ID #B26031773, Andrew Maggiore, SDG Real Estate LLC. BeachesMLS
- $2,995,0002 bd2 ba2k sqft900 Marble Way, Boca Raton, FL 33432For SaleMLS ID #R11162372, Nicholas M Gonzalez, Serhant. BeachesMLS
- $2,198,0003 bd3 ba2.3k sqft4201 N Ocean Boulevard #601, Boca Raton, FL 33431For SaleMLS ID #B26035384, Nancy Ghen, Coldwell Banker/BR. BeachesMLS
