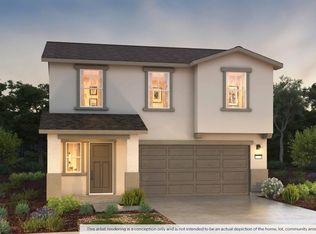
The Windsor is a well-appointed two-story, four-bedroom home offering two full bathrooms, a powder room, and approximately 1,775 square feet of living space. The open-concept first floor includes a connected kitchen, dining, and great roomideal for entertaining. The kitchen boasts quartz countertops, shaker-style cabinetry, a walk-in pantry, center island with snack bar, and Whirlpool® stainless-steel appliances. Upstairs, an open loft provides flexible living space, while the primary suite features dual vanity sinks and a spacious walk-in closet. Three additional bedrooms, a full bathroom, and an indoor laundry room complete this thoughtfully designed home.
Pending
Price cut: $5K (6/4)
$424,990
5256 E Tower Ave #10, Fresno, CA 93725
4beds
3baths
1,775sqft
:
Get pre-qualified$2,815/mo
Residential, Single Family Residence
Built in ----
3,227 Square Feet Lot
$423,600 Zestimate®
$239/sqft
$-- HOA
What's special
Shaker-style cabinetryTwo-story four-bedroom homeSpacious walk-in closetOpen-concept first floorQuartz countertopsPowder roomIndoor laundry room
- 86 days |
- 8 |
- 0 |
Likely to sell faster than
Zillow last checked:
Listing updated:
Listed by:
Daniel R. Garcia DRE #01139138 559-804-8353,
D.R. Horton CA3, Inc.
Source: Fresno MLS,MLS#: 648111Originating MLS: Fresno MLS
Facts & features
Interior
Bedrooms & bathrooms
- Bedrooms: 4
- Bathrooms: 3
Primary bedroom
- Area: 0
- Dimensions: 0 x 0
Bedroom 1
- Area: 0
- Dimensions: 0 x 0
Bedroom 2
- Area: 0
- Dimensions: 0 x 0
Bedroom 3
- Area: 0
- Dimensions: 0 x 0
Bedroom 4
- Area: 0
- Dimensions: 0 x 0
Bathroom
- Features: Tub/Shower
Dining room
- Area: 0
- Dimensions: 0 x 0
Family room
- Area: 0
- Dimensions: 0 x 0
Kitchen
- Area: 0
- Dimensions: 0 x 0
Living room
- Area: 0
- Dimensions: 0 x 0
Basement
- Area: 0
Heating
- Central
Cooling
- Central Air
Appliances
- Laundry: Inside
Features
- Has fireplace: No
Interior area
- Total structure area: 1,775
- Total interior livable area: 1,775 sqft
Property
Parking
- Total spaces: 2
- Parking features: Garage - Attached
- Attached garage spaces: 2
Features
- Levels: Two
- Stories: 2
Lot
- Size: 3,227 Square Feet
- Features: Urban
Details
- Parcel number: NEW/UNDER CONSTRUCTION/NA
- Zoning: RS5
Construction
Type & style
- Home type: SingleFamily
- Property subtype: Residential, Single Family Residence
Materials
- Stucco
- Foundation: Concrete
- Roof: Composition
Utilities & green energy
- Electric: On
- Sewer: Public Sewer
- Water: Public
- Utilities for property: Public Utilities
Green energy
- Energy generation: Solar
Community & HOA
Location
- Region: Fresno
Financial & listing details
- Price per square foot: $239/sqft
- Date on market: 5/1/2026
- Cumulative days on market: 85 days
- Listing agreement: Exclusive Right To Sell
Estimated market value
$423,600
$402,000 - $445,000
$2,989/mo
Price history
| Date | Event | Price |
|---|---|---|
| 6/8/2026 | Pending sale | $424,990$239/sqft |
Source: Fresno MLS #648111 Report a problem | ||
| 6/4/2026 | Price change | $424,990-1.2%$239/sqft |
Source: Fresno MLS #648111 Report a problem | ||
| 5/1/2026 | Listed for sale | $429,990$242/sqft |
Source: Fresno MLS #648111 Report a problem | ||
Public tax history
Tax history is unavailable.
Monthly payment
Est. payment
Payment breakdown
Explore the cost of this home by adjusting the details. Changes won't be saved.Climate risks
Neighborhood: Roosevelt
Nearby schools
GreatSchools rating
- 6/10Edith B. Storey Elementary SchoolGrades: K-6Distance: 0.1 mi
- 2/10Elizabeth Terronez Middle SchoolGrades: 6-8Distance: 0.7 mi
- 4/10Sunnyside High SchoolGrades: 9-12Distance: 1.2 mi
Schools provided by the listing agent
- Elementary: Storey
- Middle: Terronez
- High: Sunnyside
Source: Fresno MLS. This data may not be complete. We recommend contacting the local school district to confirm school assignments for this home.
- $399,9903 bd3 ba1.5k sqft5260 E Tower Ave #11, Fresno, CA 93725Pending
- $432,9904 bd3 ba1.7k sqft5248 E Tower Ave #8, Fresno, CA 93725Pending

- $409,4903 bd3 ba1.5k sqft5257 E Tower Ave #40, Fresno, CA 93725Sold
- $430,9904 bd3 ba1.7k sqft5253 E Tower Ave #41, Fresno, CA 93725Sold

- $387,9903 bd3 ba1.3k sqft5249 E Tower Ave #42, Fresno, CA 93725Sold
- $413,9903 bd3 ba1.5k sqft5244 E Tower Ave #7, Fresno, CA 93725Pending
- $402,3263 bd3 ba1.5k sqft5245 E Tower Ave #43, Fresno, CA 93725Sold
- $427,9904 bd3 ba1.7k sqft5240 E Tower Ave #6, Fresno, CA 93725Pending
A local agent can set up tours, give advice and negotiate with sellers.
Similar homes
- $431,4904 bd3 ba1.7k sqft5219 E Tower Ave #56, Fresno, CA 93725For Sale
 MLS ID #651013, Daniel R. Garcia. Fresno MLS
 - $415,9903 bd3 ba1.5k sqft5224 E Tower Ave #2, Fresno, CA 93725For Sale
 MLS ID #651005, Daniel R. Garcia. Fresno MLS
 - $413,9903 bd3 ba1.5k sqft5223 E Tower Ave #55, Fresno, CA 93725For Sale
 MLS ID #651012, Daniel R. Garcia. Fresno MLS
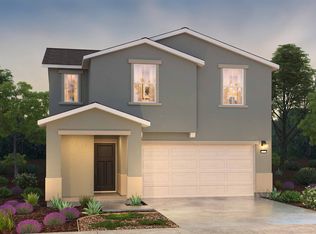
 - from $410,9904 bd3 ba1.7k sqftWindsor Plan, Olive Lane, Fresno, CA 93725New Construction
 DR Horton
 - $415,9903 bd3 ba1.5k sqft5224 E Tower Ave, Fresno, CA 93725New ConstructionDR Horton
- from $421,9903 bd2 ba1.5k sqftPlan 1557 Plan, Parkside at Peach Avenue, Fresno, CA 93725New ConstructionKB Home
- $--5 bd3 ba2.2k sqft1154 S Shelly Ave, Fresno, CA 93727AuctionXome
- $535,0005 bd3 ba2.4k sqft2555 S Lind Ave, Fresno, CA 93725For SaleMLS ID #646799, Rosli Cornaggia. Fresno MLS
- from $441,9903 bd2 ba1.7k sqftPlan 1769 Modeled Plan, Parkside at Peach Avenue, Fresno, CA 93725New ConstructionKB Home
- from $448,9903 bd2 ba1.8k sqftPlan 1860 Modeled Plan, Edgewood at Peach Avenue, Fresno, CA 93725New ConstructionKB Home
- from $406,9903 bd2 ba1.3k sqftPlan 1384 Plan, Parkside at Peach Avenue, Fresno, CA 93725New ConstructionKB Home
- from $464,9903 bd3 ba2.1k sqftPlan 2155 Plan, Parkside at Peach Avenue, Fresno, CA 93725New ConstructionKB Home
- from $498,9904 bd3 ba2.5k sqftPlan 2554 Modeled Plan, Parkside at Peach Avenue, Fresno, CA 93725New ConstructionKB Home
- from $501,9904 bd2 ba2.6k sqftPlan 2628 Plan, Edgewood at Peach Avenue, Fresno, CA 93725New ConstructionKB Home
- from $486,9904 bd2 ba2.3k sqftPlan 2321 Modeled Plan, Edgewood at Peach Avenue, Fresno, CA 93725New ConstructionKB Home
- $439,9004 bd3 ba1.8k sqft2527 Langport Ave #27-BH, Sanger, CA 93657For SaleMLS ID #651031, Lana Z. Fahoum. Fresno MLS
- $429,9003 bd3 ba1.9k sqft3364 Amanecer Ave, Clovis, CA 93619For SaleMLS ID #651058, Patshiab Lor. Fresno MLS
- $420,2003 bd2 ba1.2k sqft62 Carlino Ln, Clovis, CA 93619For SaleMLS ID #652391, Dean Pryor. Fresno MLS
- $477,0203 bd3 ba1.7k sqft2944 E Ava Dr, Fresno, CA 93730New ConstructionFresno MLS
- $475,2913 bd3 ba1.8k sqft72 Carlino Ln, Clovis, CA 93619For SaleMLS ID #652397, Dean Pryor. Fresno MLS
Local buyer's agents are ready to help
