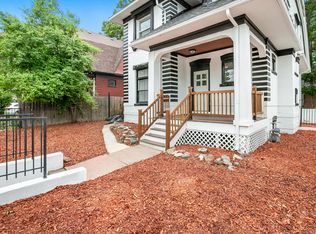
Welcome home to this beautifully updated 2BR/2.5BA townhouse-style condo just steps from Sloan's Lake! Built as a condo with contemporary, unique, high-end finishes throughout, this home sits in a quiet 10-unit community with a quick commute downtown and easy walkability to Sloan's Lake, shopping, dining, and entertainment.
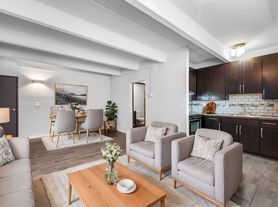
Spread across 3 levels, the main floor features a home office, half bath, and attached 1-car garage. The 2nd floor offers an open kitchen with quartz countertops, pendant lighting, custom cabinetry, and a Whirlpool stainless steel appliance package, plus a private balcony. Upstairs, the 3rd floor includes two large bedrooms, including a primary suite with en-suite bath.
High ceilings, wood floors, custom lighting, and large windows create a bright, elevated feel throughout. Bathrooms feature on-trend tile, custom cabinetry, and gold hardware. In-unit washer/dryer and garage included with rent.
Enjoy the shared community deck with BBQ grills, perfect for entertaining. Steps to Sloan's Lake, Edgewater, Alamo Drafthouse, Odell Brewing, Tap & Burger, US Thai Cafe, Shake Shack, Edgewater Marketplace, Row House, YogaSix, and High Ride Cycle.
Please give 24 hours notice for a showing, call today!
Looking for a 12 month lease term.
Utilities are included.
Tenant pays cable and internet.
Townhouse for rent
Townhouse
Available now
Cats, dogs OK
Air conditioner, central air
In unit laundry
Attached garage parking
Forced air
What's special
Private balconyBathrooms feature on-trend tileOpen kitchenCustom lightingPendant lightingQuartz countertopsCustom cabinetry
- 23 days |
- -- |
- -- |
Zillow last checked:
Listing updated:
Travel times
Facts & features
Interior
Bedrooms & bathrooms
- Bedrooms: 2
- Bathrooms: 3
- Full bathrooms: 2
- 1/2 bathrooms: 1
Heating
- Forced Air
Cooling
- Air Conditioner, Central Air
Appliances
- Included: Dishwasher, Dryer, Microwave Oven, Oven, Refrigerator, Washer
- Laundry: In Unit
Features
- Flooring: Carpet, Hardwood, Tile
Interior area
- Total interior livable area: 1,461 sqft
Property
Parking
- Parking features: Attached, Garage
- Has attached garage: Yes
- Details: Contact manager
Features
- Patio & porch: Patio
Details
- Additional structures: Garage(s)
Construction
Type & style
- Home type: Townhouse
- Property subtype: Townhouse
Building
Management
- Pets allowed: Yes
Community & HOA
Location
- Region: Denver
Financial & listing details
- Lease term: 1 Year
Nearby apartments for rent
Price history
| Date | Event | Price |
|---|---|---|
| 9/7/2026 | Listed for rent | $3,000-3.2%$2/sqft |
Source: Zillow Rentals Report a problem | ||
| 8/25/2026 | Listing removed | $3,100$2/sqft |
Source: REcolorado as distributed by MLS GRID #5444384 Report a problem | ||
| 8/16/2026 | Price change | $3,100-3.1%$2/sqft |
Source: REcolorado as distributed by MLS GRID #5444384 Report a problem | ||
| 7/2/2026 | Listed for rent | $3,200$2/sqft |
Source: REcolorado as distributed by MLS GRID #5444384 Report a problem | ||