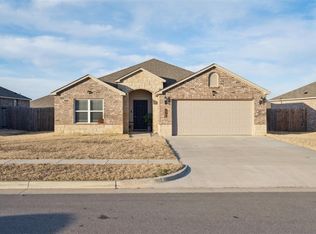
Located in the desirable Fox Hollow addition of Newcastle, this beautifully maintained 4-bedroom, 2-bathroom home offers the ideal combination of space, function, and modern layout. Step inside to an open-concept floor plan designed for effortless daily living and easy entertaining, where the bright living area flows seamlessly into the dining and kitchen spaces. The generous primary suite acts as a private retreat, featuring a spacious en-suite bathroom and a large walk-in closet with plenty of storage. Three additional bedrooms provide great versatility for family, guests, or a dedicated home office setup. Completely move-in ready and meticulously cared for, this Newcastle gem offers unbeatable value in a wonderful neighborhood setting—reach out today to schedule your private tour!
For sale
Price cut: $5K (10/1)
$240,000
526 3rd Ter, Newcastle, OK 73065
4beds
1,723sqft
Single Family Residence
Built in 2023
7,230 Square Feet Lot
$239,800 Zestimate®
$139/sqft
$21/mo HOA
What's special
Open-concept floor planSpacious en-suite bathroom
- 55 days
- 190
- 17
Zillow last checked:
Listing updated:
Listed by:
Tara Levinson 405-414-8750,
LRE Realty, LLC
Source: MLSOK/OKCMAR as distributed by MLS GRID,MLS#: 1244564
Facts & features
Interior
Bedrooms & bathrooms
- Bedrooms: 4
- Bathrooms: 2
- Full bathrooms: 2
Heating
- Has Heating (Unspecified Type)
Cooling
- Has cooling: Yes
Appliances
- Included: Dishwasher, Free-Standing Electric Oven, Free-Standing Gas Range
Features
- Has fireplace: No
- Fireplace features: None
Interior area
- Total structure area: 1,723
- Total interior livable area: 1,723 sqft
Property
Parking
- Total spaces: 2
- Parking features: Garage
- Garage spaces: 2
Features
- Levels: One
- Stories: 1
Lot
- Size: 7,230 Square Feet
- Features: Interior Lot
Details
- Parcel number: 526SE3rd73065
- Special conditions: None
Construction
Type & style
- Home type: SingleFamily
- Architectural style: Traditional
- Property subtype: Single Family Residence
Materials
- Brick & Frame
- Foundation: Slab
- Roof: Composition
Condition
- Year built: 2023
Utilities & green energy
- Utilities for property: Cable Available, Public
Community & HOA
HOA
- Has HOA: Yes
- Services included: Greenbelt, Common Area Maintenance
- HOA fee: $250 annually
Location
- Region: Newcastle
Financial & listing details
- Price per square foot: $139/sqft
- Annual tax amount: $3,130
- Date on market: 8/14/2026
- Listing terms: Cash,Conventional,Sell FHA or VA
- Electric utility on property: Yes
Estimated market value
$239,800
$228,000 - $252,000
$1,863/mo
Price history
| Date | Event | Price |
|---|---|---|
| 10/1/2026 | Price change | $240,000-2%$139/sqft |
Source:  MLSOK/OKCMAR as distributed by MLS GRID #1244564 Report a problem MLSOK/OKCMAR as distributed by MLS GRID #1244564 Report a problem | ||
| 9/8/2026 | Price change | $245,000-2%$142/sqft |
Source: MLSOK/OKCMAR as distributed by MLS GRID #1244564 Report a problem | ||
| 8/14/2026 | Listed for sale | $250,000+7.2%$145/sqft |
Source: MLSOK/OKCMAR as distributed by MLS GRID #1244564 Report a problem | ||
| 10/19/2023 | Listing removed | -- |
Source: Zillow Rentals Report a problem | ||
| 10/13/2023 | Price change | $1,600-3%$1/sqft |
Source: Zillow Rentals Report a problem | ||
| 10/4/2023 | Listed for rent | $1,650$1/sqft |
Source: Zillow Rentals Report a problem | ||
| 10/2/2023 | Sold | $233,218+1%$135/sqft |
Source: MLSOK/OKCMAR as distributed by MLS GRID #1068477 Report a problem | ||
| 7/7/2023 | Pending sale | $231,007$134/sqft |
Source: MLSOK/OKCMAR as distributed by MLS GRID #1068477 Report a problem | ||
| 6/15/2023 | Listed for sale | $231,007$134/sqft |
Source: Rausch Coleman Homes Report a problem | ||
Public tax history
Tax history is unavailable.
Monthly payment
Est. payment
Payment breakdown
Explore the cost of this home by adjusting the details. Changes won't be saved.Climate risks
Neighborhood: 73065
Nearby schools
Schools provided by the listing agent
- Elementary: Newcastle ES
- Middle: Newcastle MS
- High: Newcastle HS
Source: MLSOK/OKCMAR as distributed by MLS GRID. This data may not be complete. We recommend contacting the local school district to confirm school assignments for this home.
Similar homes
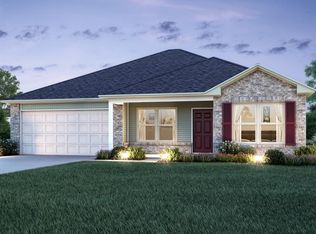
- $245,0004 bd2 ba1.9k sqft503 SE 5th St, Newcastle, OK 73065For Sale
 MLS ID #1251706, Kasie Davis, Homestead and Co. - BO. MLSOK/OKCMAR as distributed by MLS GRID
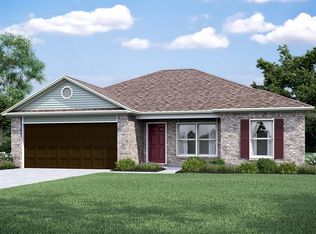
 - $235,0004 bd2 ba1.7k sqft309 Foxtrot Ter, Newcastle, OK 73065For Sale
 MLS ID #1241825, Homer Adams, Adams Family Real Estate LLC. MLSOK/OKCMAR as distributed by MLS GRID
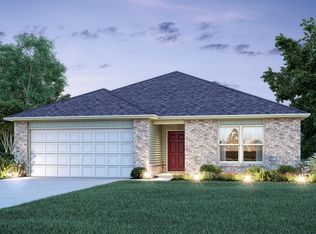
 - $229,0003 bd2 ba1.4k sqft532 SE 5th Ter, Newcastle, OK 73065For Sale
 MLS ID #1246186, Charlotte Greganti, PR Agency, LLC. MLSOK/OKCMAR as distributed by MLS GRID
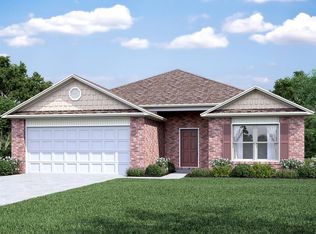
 - $225,0003 bd2 ba1.5k sqft333 NE 9th Pl, Newcastle, OK 73065For Sale
 MLS ID #1247032, Tara Levinson, LRE Realty, LLC. MLSOK/OKCMAR as distributed by MLS GRID
