Built in 2023 and located in Mustang Schools, this newer home offers a bright, open layout with modern finishes and comfortable everyday living. The spacious living area features vaulted ceilings, a gas fireplace with wood mantel, and durable wood-look tile flooring that continues throughout the main living spaces. The open kitchen includes granite countertops, white cabinetry, a contrasting center island with seating, stainless steel appliances including a gas range, subway tile backsplash, farmhouse sink, and pantry. The primary suite features a vaulted ceiling, generous natural light, private en suite bath, and walk-in closet. Additional bedrooms offer flexibility for family, guests, or a home office, while the laundry room adds a touch of character with charming patterned tile floors. Outside, enjoy a fully fenced backyard and covered patio, perfect for relaxing or entertaining. Situated in a welcoming community with sidewalks and greenbelts, the home is conveniently located near local shopping, dining, everyday amenities, and highway access. A wonderful opportunity to enjoy newer construction, a functional open floor plan, and a convenient Mustang location.
For sale
$249,900
1112 S Colt Ln, Mustang, OK 73064
3beds
1,362sqft
Single Family Residence
Built in 2023
7,200 Square Feet Lot
$249,300 Zestimate®
$183/sqft
$25/mo HOA
What's special
Modern finishesWalk-in closetFully fenced backyardBright open layoutPrivate en suite bathDurable wood-look tile flooringGranite countertops
- 17 days
- 204
- 32
Likely to sell faster than
Zillow last checked:
Listing updated:
Listed by:
Julie Snowder 405-641-6451,
Sage Sotheby's Realty
Source: MLSOK/OKCMAR as distributed by MLS GRID,MLS#: 1248480
Facts & features
Interior
Bedrooms & bathrooms
- Bedrooms: 3
- Bathrooms: 2
- Full bathrooms: 2
Heating
- Has Heating (Unspecified Type)
Cooling
- Has cooling: Yes
Appliances
- Included: Dishwasher, Disposal, Microwave, Built-In Gas Oven, Built-In Gas Range
Features
- Flooring: Combination, Carpet, Tile
- Number of fireplaces: 1
- Fireplace features: Masonry
Interior area
- Total structure area: 1,362
- Total interior livable area: 1,362 sqft
Property
Parking
- Total spaces: 2
- Parking features: Garage
- Garage spaces: 2
Features
- Levels: One
- Stories: 1
- Fencing: Wood
Lot
- Size: 7,200 Square Feet
- Features: Interior Lot
Details
- Parcel number: 1112SColt73064
- Special conditions: None
Construction
Type & style
- Home type: SingleFamily
- Architectural style: Traditional
- Property subtype: Single Family Residence
Materials
- Brick & Frame
- Foundation: Slab
- Roof: Composition
Condition
- Year built: 2023
Community & HOA
HOA
- Has HOA: Yes
- Services included: Common Area Maintenance
- HOA fee: $300 annually
Location
- Region: Mustang
Financial & listing details
- Price per square foot: $183/sqft
- Tax assessed value: $224,291
- Annual tax amount: $2,642
- Date on market: 9/10/2026
Estimated market value
$249,300
$237,000 - $262,000
$1,714/mo
Price history
| Date | Event | Price |
|---|---|---|
| 9/10/2026 | Listed for sale | $249,900+7.9%$183/sqft |
Source:  MLSOK/OKCMAR as distributed by MLS GRID #1248480 Report a problem MLSOK/OKCMAR as distributed by MLS GRID #1248480 Report a problem | ||
| 4/14/2023 | Sold | $231,500+1.8%$170/sqft |
Source: MLSOK/OKCMAR as distributed by MLS GRID #1050188 Report a problem | ||
| 3/4/2023 | Pending sale | $227,500$167/sqft |
Source: MLSOK/OKCMAR as distributed by MLS GRID #1050188 Report a problem | ||
| 3/2/2023 | Listed for sale | $227,500$167/sqft |
Source: MLSOK/OKCMAR as distributed by MLS GRID #1050188 Report a problem | ||
Public tax history
| Year | Property taxes | Tax assessment |
|---|---|---|
| 2025 | $2,642 -1.7% | $26,661 -2.7% |
| 2024 | $2,688 +4306.6% | $27,394 +4368.8% |
| 2023 | $61 | $613 |
| 2022 | -- | -- |
Find assessor info on the county website
Monthly payment
Est. payment
Payment breakdown
Explore the cost of this home by adjusting the details. Changes won't be saved.Climate risks
Neighborhood: 73064
Nearby schools
Schools provided by the listing agent
- Elementary: Mustang ES
- Middle: Mustang MS
- High: Mustang HS
Source: MLSOK/OKCMAR as distributed by MLS GRID. This data may not be complete. We recommend contacting the local school district to confirm school assignments for this home.

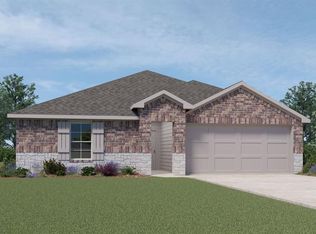
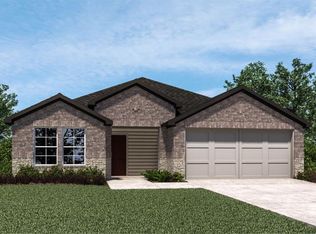

Similar homes
- $252,9003 bd2 ba1.4k sqft1204 E Ruger Ln, Mustang, OK 73064New Construction
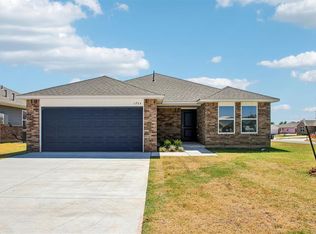 MLSOK/OKCMAR as distributed by MLS GRID
 - $258,9004 bd2 ba1.6k sqft937 S Buffalo Ln, Mustang, OK 73064New Construction
 MLSOK/OKCMAR as distributed by MLS GRID
 - $239,9003 bd2 ba1.3k sqft11116 SW 38th Cir, Mustang, OK 73064For Sale
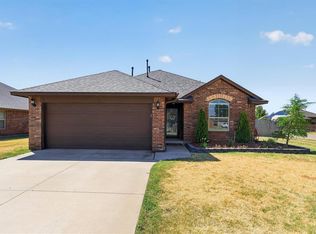 MLS ID #1246376, Katelyn Waters, Western Oklahoma Realty II LLC. MLSOK/OKCMAR as distributed by MLS GRID
 - $245,0003 bd2 ba1.4k sqft4108 Siena Ridge Blvd, Oklahoma City, OK 73179For Sale
 MLS ID #1247204, Jessica Hamilton, Coldwell Banker Select. MLSOK/OKCMAR as distributed by MLS GRID
