Welcome to 1008 Laurel Creek Dr in Yukon! This home offers the updates, layout, and neighborhood amenities buyers love, plus a $2,000 seller concession with acceptable offer and an additional $2,000 lender credit that may be available through preferred lender, subject to lender/program approval. Big-ticket updates include a 2023 roof, 2025 water heater, newer dishwasher, full gutters, updated lighting/ceiling fans, new exterior doors and storm doors, cleaned/enhanced air ducts, and more. Inside, you’ll find an open floor plan with no carpet, wood-look tile, granite countertops, walk-in closets in every bedroom, and two dining areas, one of which could make a great office or flex space. The updated bathrooms feature walk-in showers with floor-to-ceiling tile. Outside features include professional landscaping, a covered back porch with epoxy coating, backyard storage shed, exterior lighting, backyard fence with metal posts replaced in 2023, and a garage-floor storm shelter. Neighborhood amenities include two parks with playgrounds, a splash pad, and a dog park. The location offers convenient access to Yukon, Mustang, Oklahoma City, I-40, the Kilpatrick Turnpike, and Hwy 152.
Pending
$269,000
1008 Laurel Creek Dr, Yukon, OK 73099
3beds
1,642sqft
:
Get pre-qualified$1,791/mo
Single Family Residence
Built in 2013
6,699 Square Feet Lot
$-- Zestimate®
$164/sqft
$15/mo HOA
What's special
- 4 days |
- 182 |
- 3 |
Likely to sell faster than
Zillow last checked:
Listing updated:
Listed by:
Tessa Hood 405-913-4185,
Knight Land Company LLC
Source: MLSOK/OKCMAR as distributed by MLS GRID,MLS#: 1237770
Facts & features
Interior
Bedrooms & bathrooms
- Bedrooms: 3
- Bathrooms: 2
- Full bathrooms: 2
Heating
- Has Heating (Unspecified Type)
Cooling
- Combination
Appliances
- Included: Dishwasher, Disposal, Microwave, Refrigerator, Water Heater, Electric Oven, Free-Standing Electric Range
- Laundry: Laundry Room
Features
- Flooring: Tile
- Number of fireplaces: 1
- Fireplace features: Gas Log
Interior area
- Total structure area: 1,642
- Total interior livable area: 1,642 sqft
Property
Parking
- Total spaces: 2
- Parking features: Garage
- Garage spaces: 2
Features
- Levels: One
- Stories: 1
- Patio & porch: Patio
- Fencing: Wood
Lot
- Size: 6,699 Square Feet
- Features: Interior Lot
Details
- Additional structures: Outbuilding
- Parcel number: 1008NONELaurelCreek73099
- Special conditions: None
Construction
Type & style
- Home type: SingleFamily
- Architectural style: Traditional
- Property subtype: Single Family Residence
Materials
- Brick, Masonry Vaneer
- Foundation: Slab
Condition
- Year built: 2013
Details
- Builder name: Home Creations
Utilities & green energy
- Utilities for property: High Speed Internet, Public
Community & HOA
HOA
- Has HOA: Yes
- Services included: Common Area Maintenance
- HOA fee: $175 annually
Location
- Region: Yukon
Financial & listing details
- Price per square foot: $164/sqft
- Tax assessed value: $245,839
- Annual tax amount: $2,664
- Date on market: 7/28/2026
- Listing terms: Conventional,Sell FHA or VA,VA
- Electric utility on property: Yes
Estimated market value
Not available
Estimated sales range
Not available
Not available
Price history
| Date | Event | Price |
|---|---|---|
| 7/31/2026 | Pending sale | $269,000$164/sqft |
Source:  MLSOK/OKCMAR as distributed by MLS GRID #1237770 Report a problem MLSOK/OKCMAR as distributed by MLS GRID #1237770 Report a problem | ||
| 7/16/2026 | Listing removed | $269,000$164/sqft |
Source: MLSOK/OKCMAR as distributed by MLS GRID #1237770 Report a problem | ||
| 7/6/2026 | Listed for sale | $269,000+73%$164/sqft |
Source: MLSOK/OKCMAR as distributed by MLS GRID #1237770 Report a problem | ||
| 9/9/2013 | Sold | $155,500$95/sqft |
Source: Public Record Report a problem | ||
Public tax history
| Year | Property taxes | Tax assessment |
|---|---|---|
| 2025 | $2,664 +4.4% | $23,775 +3% |
| 2024 | $2,552 +5.3% | $23,083 +3% |
| 2023 | $2,424 +1.6% | $22,410 +3% |
| 2022 | $2,386 +3.6% | $21,758 +3% |
| 2021 | $2,304 +2.1% | $21,124 +3% |
| 2020 | $2,257 +3.2% | $20,509 +3% |
| 2019 | $2,186 +1.3% | $19,912 +3% |
| 2018 | $2,158 +1.3% | $19,332 |
| 2017 | $2,130 | $19,332 -1.1% |
| 2016 | -- | $19,549 +5.9% |
| 2015 | -- | $18,455 |
| 2014 | -- | $18,455 +8213.1% |
| 2013 | -- | $222 |
| 2011 | -- | $222 |
| 2010 | -- | $222 |
| 2009 | -- | $222 |
Find assessor info on the county website
Monthly payment
Est. payment
Payment breakdown
Explore the cost of this home by adjusting the details. Changes won't be saved.Climate risks
Neighborhood: 73099
Nearby schools
GreatSchools rating
- 9/10Mustang Trails Elementary SchoolGrades: PK-4Distance: 0.5 mi
- 8/10Mustang Central Middle SchoolGrades: 7-8Distance: 2.7 mi
- 8/10Mustang High SchoolGrades: 9-12Distance: 4.9 mi
Schools provided by the listing agent
- Elementary: Mustang Trails ES
- Middle: Meadow Brook Intermediate School,Mustang Central MS
- High: Mustang HS
Source: MLSOK/OKCMAR as distributed by MLS GRID. This data may not be complete. We recommend contacting the local school district to confirm school assignments for this home.
- $249,7003 bd2 ba1.5k sqft1004 Laurel Creek Dr, Yukon, OK 73099Off Market
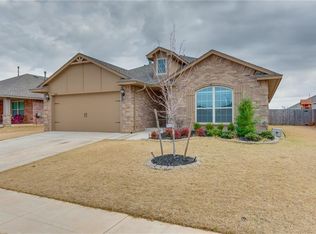
- $273,7003 bd2 ba1.7k sqft1012 Laurel Creek Dr, Yukon, OK 73099Off Market
- $272,7004 bd2 ba1.7k sqft1009 Greenfield Ave, Yukon, OK 73099Off Market
- $270,8004 bd2 ba1.6k sqft1000 Laurel Creek Dr, Yukon, OK 73099Off Market

- $243,5003 bd2 ba1.5k sqft1100 Laurel Creek Dr, Yukon, OK 73099Off Market
- $260,2003 bd2 ba1.7k sqft1005 Greenfield Ave, Yukon, OK 73099Off Market
- $260,0004 bd2 ba1.8k sqft1013 Greenfield Ave, Yukon, OK 73099Sold
- $230,4003 bd2 ba1.4k sqft1009 Laurel Creek Dr, Yukon, OK 73099Off Market
A local agent can set up tours, give advice and negotiate with sellers.
Similar homes
- $275,0003 bd2 ba1.9k sqft709 Palo Verde Ct, Yukon, OK 73099For Sale
 MLS ID #1238158, Lina Koutzev, Ariston Realty LLC. MLSOK/OKCMAR as distributed by MLS GRID
 - $259,5003 bd4 ba1.8k sqft11520 SW 10th St, Yukon, OK 73099For Sale
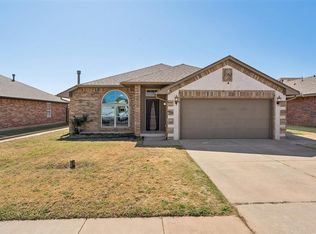 MLS ID #1220008, Amber Dawson, Access Real Estate LLC. MLSOK/OKCMAR as distributed by MLS GRID
 - $250,2503 bd2 ba1.4k sqft11640 SW 10th St, Yukon, OK 73099For Sale
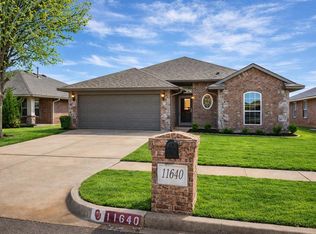 MLS ID #1217926, Kimberly Green, Countryside Realty. MLSOK/OKCMAR as distributed by MLS GRID
 - $292,9004 bd2 ba2k sqft10716 NW 37th St, Yukon, OK 73099For Sale
 MLS ID #1241391, Leesa Williams, Keller Williams-Yukon. MLSOK/OKCMAR as distributed by MLS GRID
 - $219,9993 bd2 ba1.2k sqft605 Inverleith Cir, Yukon, OK 73099For SaleMLS ID #1241138, Mireya Cruz Velasco, Keller Williams Summit. MLSOK/OKCMAR as distributed by MLS GRID
- $264,9004 bd2 ba1.7k sqft12704 NW 5th St, Yukon, OK 73099For SaleMLS ID #1221533, Robert Salmons, Entera Realty LLC. MLSOK/OKCMAR as distributed by MLS GRID
- $240,0003 bd2 ba1.4k sqft628 Inverleith Cir, Yukon, OK 73099For SaleMLS ID #1226272, Rafael Justiz, Spearhead Realty Group LLC. MLSOK/OKCMAR as distributed by MLS GRID
- $219,9003 bd2 ba1.3k sqft908 Denmark St, Yukon, OK 73099For SaleMLS ID #1238940, Shelley Lanquist, KG Realty LLC. MLSOK/OKCMAR as distributed by MLS GRID
- $235,0003 bd2 ba1.3k sqft11428 SW 11th St, Yukon, OK 73099For SaleMLS ID #1240116, Bradley Homme, Real Broker LLC. MLSOK/OKCMAR as distributed by MLS GRID
- $280,0004 bd2 ba1.7k sqft805 Dana Dr, Yukon, OK 73099For SaleMLS ID #1215141, Ashley Felix, Black Label Realty. MLSOK/OKCMAR as distributed by MLS GRID
- $262,5003 bd2 ba1.8k sqft3905 Ashley Ter, Yukon, OK 73099For SaleMLS ID #1228788, Teresa Favors, Coldwell Banker Select. MLSOK/OKCMAR as distributed by MLS GRID
- $279,9003 bd2 ba2.1k sqft4000 Landmark Rd, Yukon, OK 73099For SaleMLS ID #1238455, Brian Mullins, Rose Rock Realty. MLSOK/OKCMAR as distributed by MLS GRID
- $229,9003 bd2 ba2k sqft11832 Sagamore Dr, Yukon, OK 73099For SaleMLS ID #1230513, Paige Igert, KG Realty LLC. MLSOK/OKCMAR as distributed by MLS GRID
- $280,0004 bd2 ba1.8k sqft11220 SW 36th St, Yukon, OK 73099For SaleMLS ID #1224646, Tina Pastran, Copper Creek Real Estate. MLSOK/OKCMAR as distributed by MLS GRID
- $275,0003 bd2 ba1.8k sqft11316 NW 96th St, Yukon, OK 73099For SaleMLS ID #1235912, Sheryl Underhill, Keller Williams Realty Elite. MLSOK/OKCMAR as distributed by MLS GRID
- $329,5004 bd2 ba2.3k sqft12127 SW 4th St, Yukon, OK 73099For SaleMLS ID #1231864, Blake Shelton, Keller Williams Realty Elite. MLSOK/OKCMAR as distributed by MLS GRID
- $264,0003 bd2 ba1.7k sqft11320 NW 94th St, Yukon, OK 73099For SaleMLS ID #1229585, Taylor Tomson, Cherrywood. MLSOK/OKCMAR as distributed by MLS GRID
- $309,9003 bd2 ba2k sqft609 Parsons Dr, Yukon, OK 73099For SaleMLS ID #1227916, Shawna Miller, McGraw Davisson Stewart LLC(BO. MLSOK/OKCMAR as distributed by MLS GRID
- $292,0003 bd2 ba1.6k sqft12316 SW 31st St, Yukon, OK 73099For SaleMLS ID #1226151, Pablo Guang, DC Kelley Realty. MLSOK/OKCMAR as distributed by MLS GRID
- $299,9003 bd3 ba2.1k sqft2812 Sun Berry Way, Yukon, OK 73099For SaleMLS ID #1233405, Kody Khodabakhsh, Ariston Realty. MLSOK/OKCMAR as distributed by MLS GRID
