Why wait to build when you can buy this like new home on prime cul de sac lot backing to trees! This beautifully maintained 3-bedroom, 2 bath home is located in the highly desirable Wentzville School District.! Home has a bright and move-in-ready feel. Features stylish LVP flooring and a beautifully appointed kitchen with quartz countertops, breakfast bar, pantry, under cabinet lighting and slate colored appliances-comfortable living spaces designed for everyday living-all of the bedrooms do have special mount in the ceiling for ceiling fans-surround sound system speakers-sellers had driveway and insulated garage enlarged by builder plus garage door is insulated as well , there is also a hookup for a hot tub-Master bdrm is large with w/i closet and bath with dual sinks and walk in shower-The full walk-out basement is ready to be finished and has rough in plumbing for a bath and a full size window-Step outside to the maintenance-free large composite deck with concrete underneath and expanded brick patio, overlooking a back yard that backs to trees for added privacy and backs to bird sanctuary. With its modern finishes, flexible living space, and peaceful setting, this home is one you won’t want to miss! new roof in 2024- structural warranty from builder is transferable and roofing company is transferrable (listing agent is checking into this)
Active
Listed by: Berkshire Hathaway HomeServices Select Properties • Lisa L Burkemper • 314-280-5869
$359,900
526 Brookside Forest Ct, O'Fallon, MO 63366
3beds
1,424sqft
Single Family Residence
Built in 2020
7,662 Square Feet Lot
$355,000 Zestimate®
$253/sqft
$29/mo HOA
What's special
Quartz countertopsModern finishesBright and move-in-ready feelStylish lvp flooringBeautifully appointed kitchenSurround sound system speakersBreakfast bar
- 1 day
- 248
- 14
Likely to sell faster than
Zillow last checked:
Listing updated:
Listed by:
Lisa L Burkemper 314-280-5869,
Berkshire Hathaway HomeServices Select Properties
Source: MARIS,MLS#: 26063339 Originating MLS: East Central Board of REALTORS
Originating MLS: East Central Board of REALTORSFacts & features
Interior
Bedrooms & bathrooms
- Bedrooms: 3
- Bathrooms: 2
- Full bathrooms: 2
- Main level bathrooms: 2
- Main level bedrooms: 3
Heating
- Forced Air
Cooling
- Central Air
Appliances
- Included: Dishwasher, Disposal, Microwave, Electric Range, Refrigerator
- Laundry: In Basement
Features
- Breakfast Bar, Double Vanity, Eat-in Kitchen, Entrance Foyer, Pantry, Shower, Solid Surface Countertop(s), Walk-In Closet(s)
- Flooring: Carpet, Luxury Vinyl
- Doors: Panel Door(s)
- Windows: Tilt-In Windows
- Basement: Concrete,Full,Sump Pump,Unfinished,Walk-Out Access
- Has fireplace: No
Interior area
- Total structure area: 1,424
- Total interior livable area: 1,424 sqft
- Finished area above ground: 1,424
Property
Parking
- Total spaces: 2
- Parking features: Attached, Covered, Garage Door Opener
- Attached garage spaces: 2
Features
- Levels: One
- Patio & porch: Deck, Patio
- Exterior features: Private Yard
Lot
- Size: 7,662 Square Feet
- Dimensions: .1759 acres
- Features: Adjoins Common Ground, Back Yard, Cul-De-Sac, Private, Some Trees
Details
- Parcel number: 40052C848000060.0000000
- Special conditions: Standard
Construction
Type & style
- Home type: SingleFamily
- Architectural style: Ranch
- Property subtype: Single Family Residence
Materials
- Vinyl Siding
- Foundation: Concrete Perimeter
Condition
- Year built: 2020
Utilities & green energy
- Electric: Other
- Sewer: Public Sewer
- Water: Public
- Utilities for property: Electricity Available, Electricity Connected, Natural Gas Connected
Community & HOA
Community
- Subdivision: Brookside Forest #2
HOA
- Has HOA: Yes
- Amenities included: Association Management
- Services included: Other
- HOA fee: $350 annually
- HOA name: Brookside Forest
Location
- Region: Ofallon
Financial & listing details
- Price per square foot: $253/sqft
- Tax assessed value: $293,125
- Annual tax amount: $3,711
- Date on market: 10/2/2026
- Listing terms: Cash,Conventional,FHA,VA Loan
- Electric utility on property: Yes
- Road surface type: Concrete
Estimated market value
$355,000
$337,000 - $373,000
$2,314/mo
Price history
| Date | Event | Price |
|---|---|---|
| 10/2/2026 | Listed for sale | $359,900$253/sqft |
Source:  MARIS #26063339 Report a problem MARIS #26063339 Report a problem | ||
Public tax history
| Year | Property taxes | Tax assessment |
|---|---|---|
| 2025 | $3,711 -7.1% | $55,694 -4.5% |
| 2024 | $3,996 -0.1% | $58,329 |
| 2023 | $4,000 +1.2% | $58,329 +8.5% |
| 2022 | $3,953 | $53,773 +843.4% |
| 2021 | -- | $5,700 |
| 2020 | -- | $5,700 |
Find assessor info on the county website
Monthly payment
Est. payment
Payment breakdown
Explore the cost of this home by adjusting the details. Changes won't be saved.Climate risks
Neighborhood: 63366
Nearby schools
Schools provided by the listing agent
- Elementary: Lakeview Elem.
- Middle: Wentzville Middle
- High: Holt Sr. High
Source: MARIS. This data may not be complete. We recommend contacting the local school district to confirm school assignments for this home.
- $407,8003 bd3 ba1.7k sqft524 Brookside Forest Ct, O'Fallon, MO 63366Off Market
- $--3 bd3 ba2.5k sqft528 Brookside Forest Ct, O'Fallon, MO 63366Sold

- $424,1003 bd3 ba1.8k sqft522 Brookside Forest Ct, O'Fallon, MO 63366Off Market
- $425,9003 bd2 ba1.8k sqft530 Brookside Forest Ct, O'Fallon, MO 63366Off Market
Similar homes
- $370,0003 bd3 ba2.1k sqft170 Autumn Chase Dr, O'Fallon, MO 63366For Sale

 MLS ID #26055138, Alli J Bilger, Hero Realty, LLC. MARIS
 - $415,0004 bd3 ba2k sqft211 Brookview Way Ct, O'Fallon, MO 63366For Sale
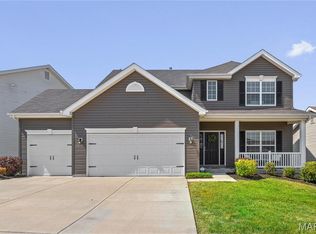 MLS ID #26056842, Michele R Fitzgerald, Above & Beyond Realty Group, Inc. MARIS
 - $339,9002 bd2 ba1.4k sqft11 Thoreau Ct, O'Fallon, MO 63366For Sale
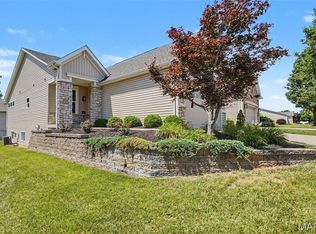 MLS ID #26036317, Michael Swaringim, Envision Realty. MARIS
 - $384,0003 bd2 ba1.7k sqft1034 Sweet River Dr, O'Fallon, MO 63366For Sale
 MLS ID #26025630, Ben Lytle, Opendoor Brokerage LLC. MARIS
 - $350,0004 bd3 ba2k sqft1252 Caribou Run, O'Fallon, MO 63366For SaleMLS ID #26047792, Tony Brown, Realty Executives Premiere. MARIS
- $339,9004 bd3 ba1.6k sqft309 Carolyn Cir, Wright City, MO 63390For SaleMLS ID #26062816, Jenny A Wisniewski, Landmark Realty. MARIS
- $389,0003 bd3 ba1.7k sqft526 Golden Leaf Ct, Lake Saint Louis, MO 63367For SaleMLS ID #26056335, Jeffrey L Harger, ReeceNichols Real Estate. MARIS
- $435,5003 bd2 ba1.9k sqft492 Pleasant Breeze Dr, Wentzville, MO 63385For SaleMLS ID #26049633, Tom R Drake, Coldwell Banker Realty - Gundaker. MARIS
- $405,4703 bd2 ba1.7k sqft1001 Westhaven Blvd, Wentzville, MO 63385New ConstructionMARIS
- $415,0002 bd2 ba1.8k sqft925 Daffodil Ridge Dr, O'Fallon, MO 63366For SaleMLS ID #26059838, Rich M Loughridge, Trademark Real Estate, Inc. MARIS
- $394,4293 bd3 ba1.7k sqft207 Sassafras Parc Dr, O'Fallon, MO 63368For SaleMLS ID #26052234, De L Rockwell, Berkshire Hathaway HomeServices Select Properties. MARIS
- $295,0002 bd2 ba1.2k sqft37 Sommer Circle Dr, O'Fallon, MO 63368For SaleMLS ID #26045993, Wayne Norwood, Janet McAfee Inc.. MARIS
- $367,0003 bd2 ba1.5k sqft520 Sceptre Rd, Wentzville, MO 63385For SaleMLS ID #26052530, Robert Salmons, Entera Realty, LLC. MARIS
- $349,9003 bd3 ba1.7k sqft215 Old Chesapeake Dr, Wentzville, MO 63385For SaleMLS ID #26053011, Scott W Dyer, MO Realty. MARIS
- $356,9093 bd3 ba1.4k sqft53 Integrity Ct, Wentzville, MO 63385New ConstructionMARIS
- $362,5003 bd3 ba1.3k sqft96 Mora Blvd, O'Fallon, MO 63368For SaleMLS ID #26058084, Jason W Jacobs, Legacy Realty Group. MARIS
- $349,9004 bd3 ba1.4k sqft1397 Valli Ln, Saint Charles, MO 63304For SaleMLS ID #26056210, David Nations, Keller Williams Realty St. Louis. MARIS
- $357,1542 bd2 ba1.2k sqftAspen, Wentzville, MO 63385New ConstructionMARIS
- $354,9003 bd2 ba1.4k sqft136 Peruque Creek Mnr, Wright City, MO 63390New ConstructionMLS ID #26048469, David A Rohlfing, STL Buy & Sell, LLC. MARIS
- $371,7373 bd2 ba1.7k sqftBurlington, Wentzville, MO 63385New ConstructionMARIS
