Fresh updates, inviting spaces, and a private outdoor retreat—welcome to 526 Clinton St! Fresh paint, updated flooring, and new appliances give this Ravenna home a bright, refreshed feel. The freshened-up kitchen and main-floor bathroom add to the appeal, while comfortable living spaces make it easy to settle in and feel at home.
Downstairs, the basement offers wonderful additional living space, including a third bedroom and second full bathroom, with room to relax, enjoy movie nights, or host guests. A window-filled breezeway connects the home to the garage and provides a cheerful spot for morning coffee or unwinding at the end of the day. The walk-up attic offers convenient storage, or even an opportunity to add more finished space to the home!
Tucked away outside, the completely private, courtyard-style deck is a standout feature—your own secluded space for dinner under the stars, quiet afternoons, or gathering with friends. With thoughtful updates and inviting places to enjoy both indoors and out, this home is ready for its next chapter!
Pending
$179,900
526 Clinton St, Ravenna, OH 44266
3beds
1,480sqft
Single Family Residence
Built in 1955
7,492 Square Feet Lot
$-- Zestimate®
$122/sqft
$-- HOA
What's special
Completely private courtyard-style deckComfortable living spacesFreshened-up kitchenFresh paintNew appliancesUpdated flooringMain-floor bathroom
- 10 days
- 870
- 114
Zillow last checked:
Listing updated:
Listed by:
Jesse Allison 330-717-6850 jesseallison@howardhanna.com,
Howard Hanna
Source: MLS Now,MLS#: 5255568
Facts & features
Interior
Bedrooms & bathrooms
- Bedrooms: 3
- Bathrooms: 2
- Full bathrooms: 2
- Main level bathrooms: 1
- Main level bedrooms: 2
Bedroom
- Description: Flooring: Luxury Vinyl Tile
- Level: First
- Dimensions: 11 x 10
Bedroom
- Description: Flooring: Luxury Vinyl Tile
- Level: First
- Dimensions: 11 x 10
Bedroom
- Description: Flooring: Luxury Vinyl Tile
- Level: Lower
- Dimensions: 13 x 9
Primary bathroom
- Description: Flooring: Luxury Vinyl Tile
- Level: First
- Dimensions: ND x ND
Bathroom
- Description: Flooring: Luxury Vinyl Tile
- Level: Lower
- Dimensions: ND x ND
Other
- Description: Flooring: Luxury Vinyl Tile
- Level: First
- Dimensions: 9 x 7
Eat in kitchen
- Description: Flooring: Luxury Vinyl Tile
- Level: First
- Dimensions: 15 x 10
Living room
- Description: Flooring: Luxury Vinyl Tile
- Level: First
- Dimensions: 17 x 11
Recreation
- Description: Flooring: Luxury Vinyl Tile
- Level: Lower
- Dimensions: 30 x 24
Heating
- Forced Air
Cooling
- Central Air
Features
- Basement: Full
- Has fireplace: No
Interior area
- Total structure area: 1,480
- Total interior livable area: 1,480 sqft
- Finished area above ground: 780
- Finished area below ground: 700
Property
Parking
- Parking features: Attached, Garage
- Attached garage spaces: 1
Features
- Levels: One
- Stories: 1
Lot
- Size: 7,492 Square Feet
- Dimensions: 50 x 150
- Features: Corner Lot
Details
- Parcel number: 313161000100000
Construction
Type & style
- Home type: SingleFamily
- Architectural style: Ranch
- Property subtype: Single Family Residence
Materials
- Vinyl Siding
- Roof: Asphalt,Fiberglass
Condition
- Year built: 1955
Utilities & green energy
- Sewer: Public Sewer
- Water: Public
Community & HOA
Community
- Subdivision: C Of C
HOA
- Has HOA: No
Location
- Region: Ravenna
Financial & listing details
- Price per square foot: $122/sqft
- Tax assessed value: $126,800
- Annual tax amount: $1,903
- Date on market: 10/23/2026
- Cumulative days on market: 10 days
- Listing agreement: Exclusive Right To Sell
Estimated market value
Not available
Estimated sales range
Not available
Not available
Price history
| Date | Event | Price |
|---|---|---|
| 10/27/2026 | Pending sale | $179,900$122/sqft |
Source: MLS Now #5255568 Report a problem | ||
| 10/23/2026 | Listed for sale | $179,900+139.9%$122/sqft |
Source: MLS Now #5255568 Report a problem | ||
| 8/5/2026 | Sold | $75,000-28.6%$51/sqft |
Source: Public Record Report a problem | ||
| 8/14/2018 | Sold | $105,000$71/sqft |
Source:  MLS Now #3998177 Report a problem | ||
| 8/14/2018 | Pending sale | $105,000$71/sqft |
Source: High Point Real Estate Group #3998177 Report a problem | ||
| 7/2/2018 | Price change | $105,000-8.7%$71/sqft |
Source: High Point Real Estate Group #3998177 Report a problem | ||
| 6/5/2018 | Price change | $115,000-4.2%$78/sqft |
Source: High Point Real Estate Group #3998177 Report a problem | ||
| 5/14/2018 | Listed for sale | $120,000+46.3%$81/sqft |
Source: High Point Real Estate Group #3998177 Report a problem | ||
| 8/29/1996 | Sold | $82,000$55/sqft |
Source: Public Record Report a problem | ||
Public tax history
| Year | Property taxes | Tax assessment |
|---|---|---|
| 2025 | $1,903 +17.8% | $44,390 |
| 2024 | $1,616 +16.9% | $44,390 +42.6% |
| 2023 | $1,383 0% | $31,120 |
| 2022 | $1,383 -0.1% | $31,120 |
| 2021 | $1,385 +6.4% | $31,120 +19.8% |
| 2020 | $1,302 -0.1% | $25,980 |
| 2019 | $1,303 +0.5% | $25,980 +9.2% |
| 2018 | $1,296 | $23,800 |
| 2017 | $1,296 +6.2% | $23,800 |
| 2016 | $1,221 -0.1% | $23,800 |
| 2015 | $1,222 +0.1% | $23,800 |
| 2014 | $1,221 +0.6% | $23,800 |
| 2013 | $1,213 +0% | $23,800 |
| 2012 | $1,213 -18.1% | $23,800 -23.3% |
| 2011 | $1,480 +3.5% | $31,010 |
| 2010 | $1,430 -0.1% | $31,010 |
| 2009 | $1,432 | $31,010 |
| 2008 | $1,432 | $31,010 -4.9% |
| 2007 | -- | $32,620 |
| 2005 | $1,272 +13.7% | -- |
| 2004 | $1,119 +3.4% | -- |
| 2003 | $1,082 +8% | -- |
| 2002 | $1,001 -49.5% | -- |
| 2001 | $1,982 | -- |
| 2000 | $1,982 +29.4% | -- |
| 1999 | $1,532 | -- |
Find assessor info on the county website
Monthly payment
Est. payment
Payment breakdown
Explore the cost of this home by adjusting the details. Changes won't be saved.Climate risks
Neighborhood: 44266
Nearby schools
Schools provided by the listing agent
- District: Ravenna CSD - 6706
Source: MLS Now. This data may not be complete. We recommend contacting the local school district to confirm school assignments for this home.
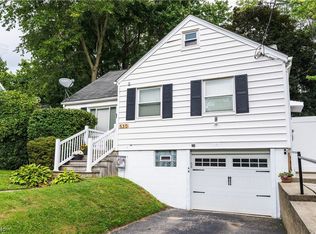

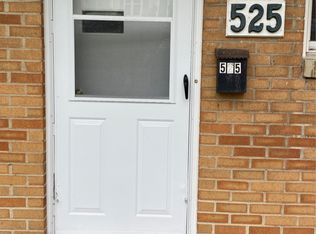
Similar homes
- $189,9003 bd2 ba1.2k sqft730 E Spruce St, Ravenna, OH 44266For Sale
 MLS ID #5253337, Ronald L Lewis Jr, Jack Kohl Realty. MLS Now
- $199,9003 bd2 ba1.7k sqft5519 N Freedom St, Ravenna, OH 44266For Sale
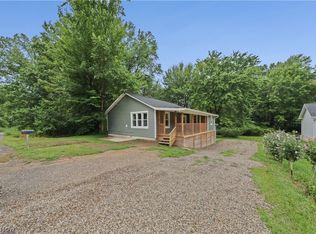 MLS ID #5256837, Jennifer L Dockery, REMAX Diversity Real Estate Group LLC. MLS Now
- $175,0003 bd1 ba1.6k sqft222 Stevens St, Ravenna, OH 44266For Sale
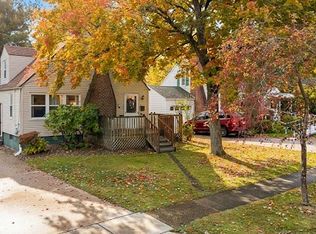 MLS ID #5253600, Javier Blaze, Vincent Patrick Realty. MLS Now
- $150,0003 bd2 ba2k sqft530 Lafayette Ave, Ravenna, OH 44266For Sale
 MLS ID #5247635, Jessie L Robinson, Good Man Services, LLC.. MLS Now
