WOW! Brand new energy efficient new construction ranch home. Easy one floor living ranch home is located on a dead end street. 4 bedrooms, 2 full baths with 1,800 square footage. First floor bedrooms. bathrooms, laundry room and utility room. Open concept with living room and large eat-in kitchen.
Kitchen features plenty of cabinets, countertop space, and a pantry. Kitchen fully appliance with gas range, refrigerator, dishwasher, microwave,
and garage disposal. Attached two car garage features extra storage space, door openers, lights, outlets, and attic access. Relax in the warmer months on the concrete 10X20 back patio. Large gravel driveway will provide plenty of extra parking space. Buyers see house new construction brochure. Construction will hopefully be completed around week on January 25, 2027 (date NOT guaranteed).
Buyers there will be NO choosing any construction features. There is currently a ACTIVE Camera SYSTEM on the property.
Convenient location to parks, schools, shopping, restaurants, and Routes 59, 14, 5, 76, 88, 18, & 44.
Active
$220,000
407 S Scranton St, Ravenna, OH 44266
4beds
1,800sqft
Single Family Residence
Built in 2026
0.31 Acres Lot
$-- Zestimate®
$122/sqft
$-- HOA
What's special
First floor bedroomsUtility roomLaundry room
- 10 days
- 606
- 63
Zillow last checked:
Listing updated:
Listed by:
Sarah L Taylor 330-325-8000 dillon5056@hotmail.com,
Assure Realty
Source: MLS Now,MLS#: 5257587 Originating MLS: Akron Cleveland Association of REALTORS
Facts & features
Interior
Bedrooms & bathrooms
- Bedrooms: 4
- Bathrooms: 2
- Full bathrooms: 2
- Main level bathrooms: 2
- Main level bedrooms: 4
Primary bedroom
- Description: Primary bedroom with ceiling fan and carpet.,Flooring: Carpet
- Level: First
- Dimensions: ND x ND
Bedroom
- Description: Bedroom 4 with ceiling fan and carpet.,Flooring: Carpet
- Level: First
- Dimensions: ND x ND
Bedroom
- Description: Bedroom 2 with ceiling fan and carpet.,Flooring: Carpet
- Level: First
- Dimensions: ND x ND
Bedroom
- Description: Bedroom 3 with ceiling fan and carpet.,Flooring: Carpet
- Level: First
- Dimensions: ND x ND
Eat in kitchen
- Description: Open concept eat-in kitchen. Kitchen features a large pantry.,Flooring: Luxury Vinyl Tile
- Level: First
- Dimensions: ND x ND
Entry foyer
- Description: Foyer features a coat closet.,Flooring: Luxury Vinyl Tile
- Level: First
- Dimensions: ND x ND
Laundry
- Description: First floor laundry room with a gas dyer hook up.,Flooring: Luxury Vinyl Tile
- Level: First
- Dimensions: ND x ND
Living room
- Description: Open living room concept.,Flooring: Luxury Vinyl Tile
- Level: First
- Dimensions: ND x ND
Utility room
- Description: Utility room on the first floor.,Flooring: Luxury Vinyl Tile
- Level: First
- Dimensions: ND x ND
Heating
- Forced Air, Gas
Cooling
- Central Air, Ceiling Fan(s)
Appliances
- Included: Dishwasher, Disposal, Microwave, Range, Refrigerator
- Laundry: Washer Hookup, Gas Dryer Hookup, Main Level, Laundry Room
Features
- Ceiling Fan(s), Entrance Foyer, Eat-in Kitchen, Open Floorplan, Pantry, Storage
- Windows: ENERGY STAR Qualified Windows
- Basement: None
- Has fireplace: No
Interior area
- Total structure area: 1,800
- Total interior livable area: 1,800 sqft
- Finished area above ground: 1,800
Video & virtual tour
Property
Parking
- Total spaces: 2
- Parking features: Attached, Garage Faces Front, Garage, Garage Door Opener, Lighted
- Attached garage spaces: 2
Features
- Levels: One
- Stories: 1
- Patio & porch: Patio
- Exterior features: Lighting
Lot
- Size: 0.31 Acres
- Features: Back Yard, Cleared, City Lot, Front Yard, Few Trees
Details
- Parcel number: 313052000172001
- Special conditions: Standard
Construction
Type & style
- Home type: SingleFamily
- Architectural style: Ranch
- Property subtype: Single Family Residence
Materials
- Asphalt, Concrete, Vinyl Siding, Wood Siding
- Foundation: Slab
- Roof: Asphalt
Condition
- New Construction
- New construction: Yes
- Year built: 2026
Utilities & green energy
- Sewer: Public Sewer
- Water: Public
Green energy
- Energy efficient items: Appliances, Construction, Doors, HVAC, Insulation, Lighting, Roof, Thermostat, Water Heater, Windows
Community & HOA
Community
- Security: Smoke Detector(s)
HOA
- Has HOA: No
Location
- Region: Ravenna
Financial & listing details
- Price per square foot: $122/sqft
- Tax assessed value: $38,000
- Annual tax amount: $3,300
- Date on market: 11/1/2026
- Cumulative days on market: 10 days
- Listing terms: Cash,Conventional,FHA,VA Loan
Estimated market value
Not available
Estimated sales range
Not available
Not available
Price history
| Date | Event | Price |
|---|---|---|
| 11/1/2026 | Listed for sale | $220,000+183.9%$122/sqft |
Source:  MLS Now #5257587 Report a problem | ||
| 3/31/1995 | Sold | $77,500$43/sqft |
Source: Public Record Report a problem | ||
Public tax history
| Year | Property taxes | Tax assessment |
|---|---|---|
| 2025 | -- | $13,300 |
| 2024 | $726 -27.7% | $13,300 +24.2% |
| 2023 | $1,004 +26.1% | $10,710 |
| 2022 | $796 +34.5% | $10,710 |
| 2021 | $592 +19.5% | $10,710 +11.2% |
| 2020 | $495 -73.4% | $9,630 |
| 2019 | $1,862 +64.1% | $9,630 -68% |
| 2018 | $1,135 | $30,140 |
| 2017 | $1,135 +6.4% | $30,140 |
| 2016 | $1,067 -0.1% | $30,140 |
| 2015 | $1,068 +0.1% | $30,140 |
| 2014 | $1,067 +0.7% | $30,140 |
| 2013 | $1,060 +0.1% | $30,140 |
| 2012 | $1,060 +3.7% | $30,140 -2% |
| 2011 | $1,022 +3.5% | $30,770 |
| 2010 | $988 -4.8% | $30,770 |
| 2009 | $1,038 +5% | $30,770 |
| 2008 | $988 | $30,770 -5% |
| 2007 | -- | $32,380 |
| 2005 | $1,306 +13.7% | -- |
| 2004 | $1,149 +3.4% | -- |
| 2003 | $1,111 +8.1% | -- |
| 2002 | $1,028 -50.9% | -- |
| 2001 | $2,093 | -- |
| 2000 | $2,093 +8.6% | -- |
| 1999 | $1,927 | -- |
Find assessor info on the county website
Monthly payment
Est. payment
Payment breakdown
Explore the cost of this home by adjusting the details. Changes won't be saved.Climate risks
Neighborhood: 44266
Nearby schools
Schools provided by the listing agent
- District: Ravenna CSD - 6706
Source: MLS Now. This data may not be complete. We recommend contacting the local school district to confirm school assignments for this home.
Similar homes
- $235,0003 bd2 ba1.8k sqft6571 Peck Rd, Ravenna, OH 44266For Sale
 MLS ID #5258677, Jacqueline A Bowman, EXP Realty, LLC.. MLS Now
- $--3 bd2 ba1.7k sqft3174 State Route 59, Ravenna, OH 44266Auction
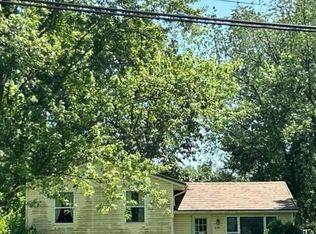 Auction.com 2
- $229,0004 bd2 ba2.4k sqft714 N Chestnut St, Ravenna, OH 44266For Sale
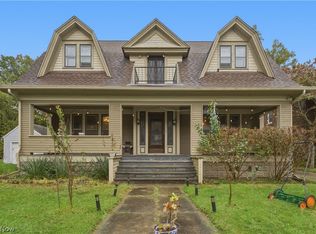 MLS ID #5255839, Michael J McCandless, Keller Williams Greater Metropolitan. MLS Now
- $209,9004 bd2 ba1.3k sqft466 Page St, Ravenna, OH 44266For Sale
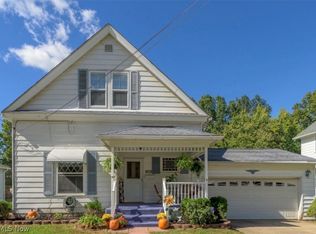 MLS ID #5218844, Kara E Hernandez, Pathway Real Estate. MLS Now
