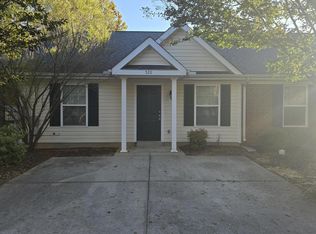
Great Location! Perfect for a first time home buyer or a person wanting to downsize to simply living! Come check out this amazing home in The Villages of Greenbrier in the heart of beautiful Evans, GA. This charming 2-bedroom, 2-bathroom home is designed with comfort and convenience in mind. The kitchen is fully equipped with modern amenities including a dishwasher, refrigerator, and microwave, making meal preparation a breeze. Conveniently located near shopping, dining, parks, and entertainment. You will not want to miss this awesome opportunity! Schedule your showings today!
Pending
$189,999
526 Edgecliff Lane, Evans, GA 30809
2beds
1,092sqft
Townhouse
Built in 2005
2,178 Square Feet Lot
$187,800 Zestimate®
$174/sqft
$75/mo HOA
What's special
- 16 days
- 15
- 0
Likely to sell faster than
Zillow last checked:
Listing updated:
Listed by:
KOREY SCHICK 706-399-7981,
Keller Williams Realty Augusta Partners
Source: Hive MLS,MLS#: 100601566 Originating MLS: REALTORS® of Greater Augusta
Originating MLS: REALTORS® of Greater AugustaFacts & features
Interior
Bedrooms & bathrooms
- Bedrooms: 2
- Bathrooms: 2
- Full bathrooms: 2
Rooms
- Room types: Bedroom 1, Bathroom 1, Master Bedroom, Bathroom 2, Breakfast Room, Laundry, Dining Room, Living Room
Primary bedroom
- Level: Main
- Dimensions: 12 x 16
Bedroom 1
- Level: Main
- Dimensions: 12 x 11
Bathroom 1
- Level: Main
- Dimensions: 8 x 6.5
Bathroom 2
- Level: Main
- Dimensions: 10 x 5
Breakfast room
- Level: Main
- Dimensions: 9 x 7.5
Dining room
- Level: Main
- Dimensions: 13 x 10.5
Kitchen
- Level: Main
- Dimensions: 5.5 x 12.5
Laundry
- Level: Main
- Dimensions: 3.5 x 6.5
Living room
- Level: Main
- Dimensions: 13 x 17.5
Heating
- Electric, Heat Pump
Cooling
- Central Air, Ceiling Fan(s)
Appliances
- Included: Built-In Microwave, See Remarks, Refrigerator, Dishwasher
- Laundry: Dryer Hookup, Washer Hookup, In Kitchen
Features
- Walk-in Closet(s), Tray Ceiling(s), Ceiling Fan(s), Pantry, Blinds/Shades, Built-in Features, Eat-in Kitchen, Walk-In Closet(s)
- Flooring: Carpet, Vinyl, Ceramic Tile
- Doors: Storm Door(s)
- Basement: None
- Attic: Access Only
- Has fireplace: No
Interior area
- Total structure area: 1,092
- Total interior livable area: 1,092 sqft
Property
Parking
- Parking features: Parking Pad
Accessibility
- Accessibility features: None
Features
- Levels: One
- Patio & porch: Patio, Front Porch
- Exterior features: Storm Doors
- Pool features: None
- Fencing: Chain Link
- Has view: Yes
- View description: See Remarks
- Waterfront features: None
- Frontage type: See Remarks
Lot
- Size: 2,178 Square Feet
- Dimensions: 2178
- Features: Landscaped
Details
- Parcel number: 066 732
- Zoning: R
- Special conditions: Standard
Construction
Type & style
- Home type: Townhouse
- Property subtype: Townhouse
Materials
- Concrete, Brick, Wood Frame
- Foundation: Slab
- Roof: Composition
Condition
- New construction: No
- Year built: 2005
Utilities & green energy
- Sewer: County Sewer
- Water: County Water
- Utilities for property: Cable Available, Sewer Available, Sewer Connected, Water Available, Water Connected
Green energy
- Green verification: None
Community & HOA
Community
- Subdivision: The Villages Of Greenbrier
HOA
- Has HOA: Yes
- Amenities included: Trash
- HOA fee: $900 annually
- HOA name: Morningside Village HOA
- HOA phone: 706-842-7531
Location
- Region: Evans
Financial & listing details
- Price per square foot: $174/sqft
- Tax assessed value: $76,248
- Annual tax amount: $1,817
- Date on market: 9/4/2026
- Cumulative days on market: 16 days
- Listing agreement: Exclusive Right To Sell
- Listing terms: Cash,Conventional,FHA,VA Loan
Estimated market value
$187,800
$178,000 - $197,000
$1,350/mo
Price history
| Date | Event | Price |
|---|---|---|
| 9/15/2026 | Pending sale | $189,999$174/sqft |
Source:  Hive MLS #100601566 Report a problem Hive MLS #100601566 Report a problem | ||
| 9/4/2026 | Listed for sale | $189,999+106.5%$174/sqft |
Source: Hive MLS #100601566 Report a problem | ||
| 9/2/2026 | Listing removed | $1,395$1/sqft |
Source: Zillow Rentals Report a problem | ||
| 7/20/2026 | Price change | $1,395-3.5%$1/sqft |
Source: Zillow Rentals Report a problem | ||
| 6/29/2026 | Listed for rent | $1,445+21.3%$1/sqft |
Source: Zillow Rentals Report a problem | ||
| 11/6/2024 | Listing removed | $1,191$1/sqft |
Source: Zillow Rentals Report a problem | ||
| 9/18/2024 | Price change | $1,191-4%$1/sqft |
Source: Zillow Rentals Report a problem | ||
| 8/27/2024 | Price change | $1,241-3.9%$1/sqft |
Source: Zillow Rentals Report a problem | ||
| 8/3/2024 | Listed for rent | $1,291+71%$1/sqft |
Source: Zillow Rentals Report a problem | ||
| 3/24/2021 | Listing removed | -- |
Source: Owner Report a problem | ||
| 12/14/2018 | Sold | $92,000+5.5%$84/sqft |
Source: Public Record Report a problem | ||
| 11/10/2013 | Listing removed | $755$1/sqft |
Source: Owner Report a problem | ||
| 10/24/2013 | Price change | $755-2.6%$1/sqft |
Source: Owner Report a problem | ||
| 10/13/2013 | Listed for rent | $775$1/sqft |
Source: Owner Report a problem | ||
| 5/30/2013 | Sold | $87,200-3%$80/sqft |
Source: Hive MLS #98089685 Report a problem | ||
| 8/5/2012 | Listed for sale | $89,900$82/sqft |
Source: Keller Williams - Augusta #352822 Report a problem | ||
Public tax history
| Year | Property taxes | Tax assessment |
|---|---|---|
| 2025 | $1,817 0% | $190,620 +4.7% |
| 2024 | $1,818 +13% | $182,005 +15.1% |
| 2023 | $1,610 +12.9% | $158,160 +15.2% |
| 2022 | $1,426 +14.3% | $137,306 +19.6% |
| 2021 | $1,248 +12.5% | $114,828 +187.1% |
| 2020 | $1,110 +8.3% | $39,998 +8.7% |
| 2019 | $1,024 -1.6% | $36,800 -1.6% |
| 2018 | $1,041 +4.8% | $37,386 +5.1% |
| 2017 | $994 | $35,564 +4.3% |
| 2016 | $994 +8.2% | $34,084 +5% |
| 2015 | $918 +1% | $32,472 -2.4% |
| 2014 | $909 | $33,259 -6.4% |
| 2012 | -- | $35,528 +1.7% |
| 2011 | -- | $34,950 |
| 2010 | -- | $34,950 |
| 2009 | -- | $34,950 -0.7% |
| 2008 | -- | $35,183 +1.6% |
| 2007 | -- | $34,628 +4.2% |
| 2006 | $891 | $33,244 |
Find assessor info on the county website
Monthly payment
Est. payment
Payment breakdown
Explore the cost of this home by adjusting the details. Changes won't be saved.Climate risks
Neighborhood: 30809
Nearby schools
Schools provided by the listing agent
- Elementary: Riverside
- Middle: Riverside
- High: Greenbrier
Source: Hive MLS. This data may not be complete. We recommend contacting the local school district to confirm school assignments for this home.
Similar homes
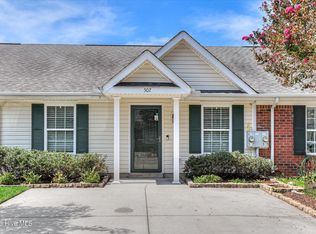
- $189,9002 bd2 ba1k sqft507 Edgecliff Lane, Evans, GA 30809For Sale
 MLS ID #100601549, Andrew Lucas, Magnolia Real Estate And Rentals,llc. Hive MLS
 - $198,9002 bd2 ba1k sqft425 Flowing Creek Drive, Evans, GA 30809For Sale
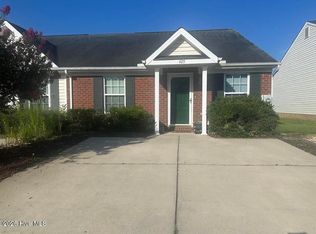 MLS ID #100599743, Alison Shelnut Peebles, Property Partners. Hive MLS
 - $189,9002 bd2 ba1k sqft231 High Point Way, Evans, GA 30809For Sale
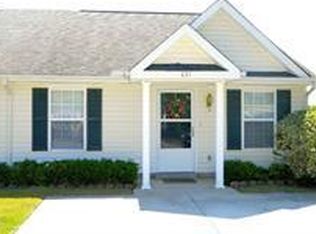 MLS ID #98252128, Andrew Lucas, Magnolia Real Estate And Rentals,llc. Hive MLS
 - $199,9002 bd2 ba1k sqft626 Brook Trail, Evans, GA 30809For Sale
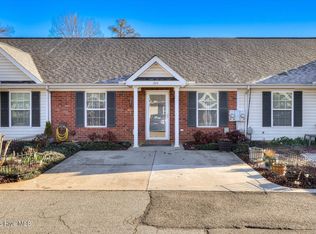 MLS ID #100577851, Debra Vernon, Blanchard & Calhoun - Evans. Hive MLS
 - $219,7032 bd2 ba1k sqft621 Dunloe Circle, Evans, GA 30809For SaleMLS ID #100606099, Heather Peacock, David Greene Realty, Llc. Hive MLS
- $195,0003 bd2 ba1.3k sqft134 Avery Court, Martinez, GA 30907For SaleMLS ID #100603992, Jaime Putnam, Meybohm Real Estate - Evans. Hive MLS
- $175,0002 bd3 ba1.1k sqft4644 Brookwood Lane, Grovetown, GA 30813For SaleMLS ID #100575875, Christine Keller, Century 21 Jeff Keller Realty. Hive MLS
- $227,0003 bd1 ba720 sqft4653 Washington Road, Evans, GA 30809For SaleMLS ID #100574868, Victor Garcia, Meybohm Real Estate - Evans. Hive MLS
- $235,0002 bd2 ba1.2k sqft778 Faircloth Commons Road, Evans, GA 30809For SaleMLS ID #100581183, Oronde A Grant, Realty One Group Visionaries. Hive MLS
- $270,0003 bd3 ba1.6k sqft350 Sumac Trail, Evans, GA 30809For SaleMLS ID #100607967, LHP And Company, Meybohm Real Estate - Evans. Hive MLS
- $240,0003 bd2 ba1.3k sqft4712 Bantry Road, Grovetown, GA 30813For SaleMLS ID #100607421, Matt Kelly, WRKHORSE REAL ESTATE. Hive MLS
- $207,9002 bd3 ba1.2k sqft1844 Butternut Drive, Grovetown, GA 30813For SaleMLS ID #100595069, Shannan Raye Speese, Weichert Realtors - Cornerstone. Hive MLS
- $282,5003 bd3 ba1.5k sqft152 Canton Park Avenue, Evans, GA 30809For SaleMLS ID #100601461, James Hadden, Jim Hadden Real Estate. Hive MLS
- $249,9003 bd2 ba1.3k sqft219 Dry Creek Road, Evans, GA 30809For SaleMLS ID #100575137, Masiana Geter, Keller Williams Realty Augusta Partners. Hive MLS
- $259,9003 bd2 ba1.3k sqft4533 Ridgeview Court, Evans, GA 30809For SaleMLS ID #100586267, Brian O'Neill, Home Relief, Llc. Hive MLS
- $272,0003 bd2 ba1.3k sqft4380 Roxbury Drive, Evans, GA 30809For SaleMLS ID #100605695, Andrew J Williamson, Meybohm Real Estate - Evans. Hive MLS
- $272,9003 bd3 ba1.6k sqft362 Sumac Trail, Evans, GA 30809For SaleMLS ID #100599783, Peter Larson, Summer House Realty. Hive MLS
