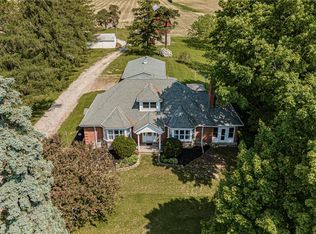
This charming property offers the perfect blend of style, functionality, and location, making it an ideal choice for first-time buyers, investors or anyone looking for a move-in-ready home. Nestled on a private 2-acre treed lot this home offers the perfect balance of tranquility while being conveniently close to all the amenities needed, just minutes to shopping, schools, and more. Stylish, solid, and set in a convenient location 526 HWY 6 is a must-see!*** Do not access property without an appointment! Unauthorized access, including access outside of appointment times, is prohibited. ***
Sold for $613,220
C$613,220
526 Highway 6, Woodhouse, ON N0A 1N1
2beds
1,284sqft
Single Family Residence, Residential
Built in 1958
1.97 Acres Lot
$-- Zestimate®
C$478/sqft
C$1,932 Estimated rent
Home value
Not available
Estimated sales range
Not available
Not available
Owner options
List your home for rent
C$1,932/mo
Rent Zestimate®
Find your next renter with Zillow Rental Manager. Plus, with online applications, you can quickly screen prospective tenants – for free.
C$1,932/mo
Rent Zestimate®
Refinance and save
C$2,592/mo
Est. payment
Refinancing to a lower rate could help reduce your monthly payments and save thousands over the life of the loan.
C$2,592/mo
Est. payment
Explore your selling options
Work with a Zillow partner agent
Leverage their expertise and Zillow's premium Showcase listings to get your home seen by more buyers.
Get startedList with your own agent
Get your home in front of millions of buyers by listing it on Zillow.
Learn how to do itSell it yourself
Take full control of how buyers see your home on Zillow by listing For Sale by Owner (FSBO).
List your homeWhat's special
Move-in-ready home
Zillow last checked:
Listing updated:
Listed by:
Pat Meahan, Salesperson,
RE/MAX Erie Shores Realty Inc. Brokerage
Source: ITSO,MLS®#: 40741923Originating MLS®#: Cornerstone Association of REALTORS®
Facts & features
Interior
Bedrooms & bathrooms
- Bedrooms: 2
- Bathrooms: 1
- Full bathrooms: 1
- Main level bathrooms: 1
- Main level bedrooms: 2
Other
- Level: Main
Bedroom
- Level: Main
Bathroom
- Features: 3-Piece
- Level: Main
Dining room
- Level: Main
Kitchen
- Level: Main
Laundry
- Level: Basement
Living room
- Level: Main
Recreation room
- Level: Basement
Storage
- Level: Basement
Workshop
- Level: Basement
Heating
- Forced Air, Natural Gas, Gas Hot Water
Cooling
- Central Air
Appliances
- Included: Water Heater, Built-in Microwave, Dryer, Freezer, Gas Stove, Refrigerator, Stove, Washer
Features
- Basement: Full,Partially Finished
- Has fireplace: No
Interior area
- Total structure area: 1,284
- Total interior livable area: 1,284 sqft
- Finished area above ground: 1,284
Property
Parking
- Total spaces: 6
- Parking features: Detached Garage, Gravel, Private Drive Single Wide
- Garage spaces: 1
- Uncovered spaces: 4
Features
- Stories: 1
- Frontage type: South
- Frontage length: 100.00
Lot
- Size: 1.97 Acres
- Dimensions: 100 x 860
- Features: Rural, Rectangular, Beach, Dog Park, Near Golf Course, Landscaped, Major Highway, Marina, Place of Worship, Rec./Community Centre, School Bus Route, Schools, Shopping Nearby, Trails
Details
- Parcel number: 502400219
- Zoning: A
Construction
Type & style
- Home type: SingleFamily
- Architectural style: Bungalow
- Property subtype: Single Family Residence, Residential
Materials
- Brick Veneer, Vinyl Siding
- Foundation: Concrete Block, Poured Concrete
- Roof: Metal
Condition
- 51-99 Years
- New construction: No
- Year built: 1958
Utilities & green energy
- Sewer: Septic Tank
- Water: Municipal-Metered
- Utilities for property: Cell Service, Electricity Connected, Fibre Optics, Garbage/Sanitary Collection, High Speed Internet Avail, Natural Gas Connected, Recycling Pickup, Phone Available
Community & HOA
Location
- Region: Woodhouse
Financial & listing details
- Price per square foot: C$478/sqft
- Annual tax amount: C$3,727
- Date on market: 6/17/2025
- Inclusions: Built-in Microwave, Dryer, Freezer, Gas Stove, Refrigerator, Stove, Washer
- Electric utility on property: Yes
Price history
| Date | Event | Price |
|---|---|---|
| 9/4/2025 | Sold | C$613,220C$478/sqft |
Source: ITSO #40741923 Report a problem | ||
Public tax history
Tax history is unavailable.
Neighborhood: N0A
Nearby homes
- C$849,9003 bd3 ba1.7k sqft573 Highway 6, Woodhouse, ON N0A1N1For Sale
- C$1,749,0004 bd2 ba2.3k sqft589 Highway 6, Woodhouse, ON N0A1N1For Sale

- C$---- bd-- ba-- sqft653 Highway 6, Woodhouse, ON N0A1N1Off Market
- C$749,0003 bd2 ba1.4k sqft19 Sparrow Way, Norfolk County, ON N0A1N5For Sale

- C$747,5003 bd3 ba1.3k sqft138 Galinee Trl, Norfolk County, ON N0A1N9For Sale
- C$799,0004 bd3 ba1.4k sqft45 Cardinal Ln, Norfolk County, ON N0A1N5For Sale
- C$680,0002 bd2 ba1.7k sqft112 Willowdale Cres, Norfolk County, ON N0A1N5Sold
- C$699,9003 bd3 ba1.4k sqft6 Cats Paw Dr, Norfolk County, ON N0A1N9For Sale
Nearby schools
GreatSchools rating
No schools nearby
We couldn't find any schools near this home.
Nearby cities
Nearby neighborhoods
Nearby zip codes
Other Norfolk County Topics
