Welcome to 526 Levanna Lane. This beautiful townhouse is in the water-oriented community of Tanyard Shores. This home boasts beauty, natural light & space! When you enter the home, there is a spacious bedroom that can be used as a guest bedroom or office with an abundance of privacy and a full bathroom. Also on the lower level is a bright entertaining/living area with 9ft ceilings, recessed lighting, comfy carpet and direct access to the backyard. Journey up the stairs to the open concept gourmet kitchen w/beautiful cabinetry, countertops, stainless steel appliances, a large island with additional seating as well as an eat in dining area. Off the kitchen/eat-in area is a conveniently located powder room. Enjoy your coffee & some relaxation on the large outdoor deck off the dining area. Enjoy the large family room off the kitchen. Continue to the upstairs level to the gorgeous primary suite with a massive walk-in closet connected to the en-suite bathroom complete with dual vanities and a glass shower. The washer and dryer on the main level makes doing laundry extra convenient. Travel down the hall to the generous size second bedroom, also with en-suite bathroom. Not only is this house amazing but the neighborhood has no shortage of amenities. It includes a state of the art 5,000 sq. ft. club house (the Harbor House), a fitness center with a Peloton and yoga studio, outdoor pool, dog park, playground, walking trails, kayak slip and so many other features! Located just minutes from I-695, I-97, and Rte.100. Tanyard Shores has convenient access to entertainment, shopping & dining! Please do not miss the opportunity to see this great house! Schedule a showing today!
Sold for $432,000
$432,000
526 Levanna Lane Gln, Glen Burnie, MD 21060
3beds
1,920sqft
Townhouse
Built in 2020
1,008 Square Feet Lot
$438,400 Zestimate®
$225/sqft
$3,113 Estimated rent
Home value
$438,400
Estimated sales range
Not available
$3,113/mo
Zestimate® history
Owner options
List your home for rent
$3,113/mo
Rent Zestimate®
Find your next renter with Zillow Rental Manager. Plus, with online applications, you can quickly screen prospective tenants – for free.
$3,113/mo
Rent Zestimate®
Refinance and save
$2,754/mo
Est. payment
Refinancing to a lower rate could help reduce your monthly payments and save thousands over the life of the loan.
$2,754/mo
Est. payment
Explore your selling options
Work with a Zillow partner agent
Leverage their expertise and Zillow's premium Showcase listings to get your home seen by more buyers.
Get startedList with your own agent
Get your home in front of millions of buyers by listing it on Zillow.
Learn how to do itSell it yourself
Take full control of how buyers see your home on Zillow by listing For Sale by Owner (FSBO).
List your homeWhat's special
Massive walk-in closetGlass showerRecessed lightingStainless steel appliancesLarge outdoor deckOutdoor poolEat in dining area
Zillow last checked:
Listing updated:
Listed by:
Samantha Magnolia Bistany 443-454-4479,
Blackwell Real Estate, LLC
Bought with:
Nataliya Lutsiv, 664600
Cummings & Co. Realtors
Source: Bright MLS,MLS#: MDAA2110346
Facts & features
Interior
Bedrooms & bathrooms
- Bedrooms: 3
- Bathrooms: 4
- Full bathrooms: 3
- 1/2 bathrooms: 1
- Main level bathrooms: 1
Rooms
- Room types: Dining Room, Primary Bedroom, Bedroom 2, Bedroom 3, Kitchen, Family Room, Laundry, Recreation Room, Primary Bathroom, Full Bath, Half Bath
Primary bedroom
- Level: Upper
- Area: 180 Square Feet
- Dimensions: 15 x 12
Bedroom 2
- Level: Upper
- Area: 100 Square Feet
- Dimensions: 10 x 10
Bedroom 3
- Level: Lower
- Area: 210 Square Feet
- Dimensions: 15 x 14
Primary bathroom
- Level: Upper
Dining room
- Level: Main
- Area: 132 Square Feet
- Dimensions: 12 x 11
Family room
- Level: Main
- Area: 210 Square Feet
- Dimensions: 15 x 14
Other
- Level: Upper
Other
- Level: Lower
Half bath
- Level: Main
Kitchen
- Level: Main
- Area: 168 Square Feet
- Dimensions: 12 x 14
Laundry
- Level: Upper
Recreation room
- Level: Lower
- Area: 240 Square Feet
- Dimensions: 12 x 20
Heating
- Heat Pump, Programmable Thermostat, Natural Gas
Cooling
- Central Air, Electric
Appliances
- Included: Microwave, Dishwasher, Disposal, Oven/Range - Electric, Refrigerator, Washer/Dryer Stacked, Tankless Water Heater, Gas Water Heater
- Laundry: Upper Level, Laundry Room
Features
- Attic, Bathroom - Stall Shower, Ceiling Fan(s), Family Room Off Kitchen, Open Floorplan, Kitchen - Gourmet, Pantry, Recessed Lighting, Walk-In Closet(s)
- Flooring: Carpet
- Doors: Sliding Glass
- Windows: Screens
- Has basement: No
- Has fireplace: No
Interior area
- Total structure area: 1,920
- Total interior livable area: 1,920 sqft
- Finished area above ground: 1,920
- Finished area below ground: 0
Property
Parking
- Parking features: Assigned, Parking Lot
- Details: Assigned Parking
Accessibility
- Accessibility features: None
Features
- Levels: Three
- Stories: 3
- Patio & porch: Deck
- Pool features: Community
- Waterfront features: Canoe/Kayak, Fishing Allowed, Private Access
- Body of water: Marley Creek
Lot
- Size: 1,008 Square Feet
Details
- Additional structures: Above Grade, Below Grade
- Parcel number: 020386490251106
- Zoning: RESIDENTIAL
- Special conditions: Standard
Construction
Type & style
- Home type: Townhouse
- Architectural style: Traditional
- Property subtype: Townhouse
Materials
- Mixed
- Foundation: Slab
- Roof: Architectural Shingle
Condition
- Excellent
- New construction: No
- Year built: 2020
Details
- Builder model: Clarendon
- Builder name: Ryan Homes
Utilities & green energy
- Sewer: Public Sewer
- Water: Public
- Utilities for property: Cable Connected, Phone Available
Community & HOA
Community
- Security: Smoke Detector(s), Fire Sprinkler System
- Subdivision: Tanyard Shores
HOA
- Has HOA: Yes
- Amenities included: Pool, Fitness Center, Dog Park
- Services included: Common Area Maintenance, Trash, Lawn Care Front, Lawn Care Rear, Management, Pool(s), Recreation Facility, Road Maintenance, Snow Removal
- HOA fee: $113 monthly
- HOA name: COMMUNITY MANAGEMENT CORPORATION AAMC
Location
- Region: Glen Burnie
Financial & listing details
- Price per square foot: $225/sqft
- Tax assessed value: $372,300
- Annual tax amount: $4,196
- Date on market: 4/24/2025
- Listing agreement: Exclusive Right To Sell
- Listing terms: Conventional,FHA,VA Loan,Cash
- Ownership: Fee Simple
Price history
| Date | Event | Price |
|---|---|---|
| 6/23/2025 | Sold | $432,000+0.5%$225/sqft |
Source:  Bright MLS #MDAA2110346 Report a problem Bright MLS #MDAA2110346 Report a problem | ||
| 4/28/2025 | Pending sale | $429,900$224/sqft |
Source: Bright MLS #MDAA2110346 Report a problem | ||
| 4/24/2025 | Listed for sale | $429,900$224/sqft |
Source: Bright MLS #MDAA2110346 Report a problem | ||
Public tax history
Tax history is unavailable.
Neighborhood: 21060
Nearby homes
- $435,0003 bd4 ba1.9k sqft528 Levanna Lane Gln, Glen Burnie, MD 21060Sold
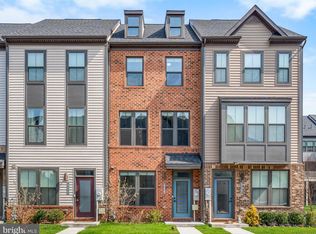
- $445,0003 bd4 ba1.9k sqft530 Levanna Lane Gln, Burnie, MD 21060Sold

- $560,1003 bd5 ba2.4k sqft520 Levanna Ln, Glen Burnie, MD 21060Off Market
- $547,000-- bd4 ba2.4k sqft518 Levanna Ln, Glen Burnie, MD 21060Off Market
- $515,0003 bd4 ba2.1k sqft634 Chalcedony Ln, Glen Burnie, MD 21060Sold
- $533,6004 bd2 ba2k sqft632 Chalcedony Ln, Glen Burnie, MD 21060Off Market
- $540,0004 bd5 ba2.1k sqft630 Chalcedony Lane Gln, Burnie, MD 21060Sold
- $515,0003 bd4 ba2.1k sqft634 Chalcedony Lane Gln, Burnie, MD 21060Sold
Nearby schools
GreatSchools rating
- 5/10Marley Elementary SchoolGrades: PK-5Distance: 2.1 mi
- 5/10Marley Middle SchoolGrades: 6-8Distance: 1.8 mi
- 4/10Glen Burnie High SchoolGrades: 9-12Distance: 2.3 mi
Schools provided by the listing agent
- District: Anne Arundel County Public Schools
Source: Bright MLS. This data may not be complete. We recommend contacting the local school district to confirm school assignments for this home.
Get a cash offer in 3 minutes
Find out how much your home could sell for in as little as 3 minutes with a no-obligation cash offer.
Estimated market value
$438,400
Get a cash offer in 3 minutes
Find out how much your home could sell for in as little as 3 minutes with a no-obligation cash offer.
Estimated market value
$438,400
- Maryland
- Anne Arundel County
- Glen Burnie
- 21060
- 526 Levanna Lane Gln
