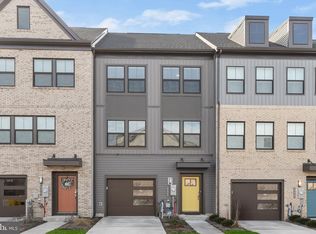
This meticulously maintained townhome offers over 1,900 sq.ft. of living space, 3 bedrooms, all with their own full bathrooms, an open concept kitchen level, bedroom level laundry, and features galore! As you walk in, you are greeted by a light-filled hallway leading to your main level bedroom, followed by a spacious rec room, and out through the extra tall glass sliding doors onto a lovely new paver patio. Head on up to the the second floor to find a gorgeous center kitchen with plenty of counter space, a large island, 42" cabinets, granite countertops, stainless steel appliances, double under-mount stainless steel sink, gas stove, modern subway tile backsplash, and even a built-in under-cabinet cookbook holder! This level also boasts beautiful LVP flooring throughout, a separate dining area that leads out onto your low-maintenance Trex deck, a pantry, a powder room, additional storage, and a large, bright living room. Upstairs you will find two additional bedrooms, a linen closet, as well as your bedroom level laundry equipped with a sleek ThinQ LG WashTower. Additional features include 9' ceilings, upgraded ceramic tile in all the bathrooms, brushed nickel finishes, upgraded lighting fixtures, ceiling fans, and LED recessed lighting throughout, walk-in closets, ample storage, and lots of natural light. This home also comes with 2 assigned parking spots, and plenty of community features including, but not limited to, a clubhouse with an outdoor pool, fitness center and yoga studio, playground, dog park, corn hole, amphitheater, bump track, grilling area, biking trails, as well as a waterfront park and marina. Centrally located between Annapolis, Baltimore and DC, with easy access to major commuter routes, and within 30 minutes of Fort Meade, Arundel Mills, and Waugh Chapel.
Sold for $435,000
Zillow last checked:
Listing updated:
Bought with:
Wyatt Haversack, 5021429
Cummings & Co. Realtors
Source: Bright MLS,MLS#: MDAA2137346
Price history
| Date | Event | Price |
|---|---|---|
| 5/22/2026 | Sold | $435,000$227/sqft |
Source:  Bright MLS #MDAA2137346 Report a problem Bright MLS #MDAA2137346 Report a problem | ||
| 4/27/2026 | Pending sale | $435,000$227/sqft |
Source: Bright MLS #MDAA2137346 Report a problem | ||
| 4/20/2026 | Price change | $435,000-1.1%$227/sqft |
Source: Bright MLS #MDAA2137346 Report a problem | ||
| 4/1/2026 | Listed for sale | $440,000+4.6%$229/sqft |
Source: Bright MLS #MDAA2137346 Report a problem | ||
| 4/25/2023 | Sold | $420,500+5.1%$219/sqft |
Source: Bright MLS #MDAA2057280 Report a problem | ||
| 4/16/2023 | Contingent | $400,000$208/sqft |
Source: Bright MLS #MDAA2057280 Report a problem | ||
| 4/12/2023 | Listed for sale | $400,000$208/sqft |
Source: Bright MLS #MDAA2057280 Report a problem | ||


Get a cash offer in 3 minutes
Find out how much your home could sell for in as little as 3 minutes with a no-obligation cash offer.
Estimated market value
$437,900
