Cozy and comfortable is this all brick Cape Cod home at 526 Maple Avenue, Blairsville. This home offers a Covered Front Porch, Hardwood Floors, Anderson Windows, First Floor Master Bedroom and two Knotty Pine Bedrooms upstairs, both with built in beds and double closets and built in bookshelves. A nice bright Sunroom is just off the Kitchen. Kitchen includes Gas Range and Refrigerator. Full Basement with Walkout to One Car Garage. Interior French Drain, Water Tank 2022. A large level Back Yard offers space for gardening and play. Shed included.
For sale
$139,900
526 Maple Ave, Blairsville, PA 15717
3beds
1,033sqft
Single Family Residence
Built in 1949
6,098 Square Feet Lot
$140,100 Zestimate®
$135/sqft
$-- HOA
What's special
First floor master bedroomAnderson windowsCovered front porchShed includedHardwood floorsBuilt in bookshelvesDouble closets
- 9 days
- 349
- 21
Likely to sell faster than
Zillow last checked:
Listing updated:
Listed by:
Bonnie Bartholow 724-427-5801,
REALTY ONE GROUP LANDMARK 724-427-5801
Source: WPMLS,MLS#: 1778247 Originating MLS: West Penn Multi-List
Facts & features
Interior
Bedrooms & bathrooms
- Bedrooms: 3
- Bathrooms: 1
- Full bathrooms: 1
Primary bedroom
- Level: Main
- Dimensions: 11x10
Bedroom 2
- Level: Upper
- Dimensions: 11x11
Bedroom 3
- Level: Upper
- Dimensions: 11x11
Bonus room
- Level: Main
- Dimensions: 11x11
Dining room
- Level: Main
- Dimensions: 11x11
Kitchen
- Level: Main
- Dimensions: 10x11
Living room
- Level: Main
- Dimensions: 14x11
Heating
- Forced Air, Gas
Cooling
- Central Air
Appliances
- Included: Some Gas Appliances, Refrigerator, Stove
Features
- Flooring: Carpet, Hardwood
- Basement: Full,Walk-Out Access
Interior area
- Total structure area: 1,033
- Total interior livable area: 1,033 sqft
Property
Parking
- Total spaces: 1
- Parking features: Built In
- Has attached garage: Yes
Features
- Levels: One and One Half
- Stories: 1.5
Lot
- Size: 6,098 Square Feet
- Dimensions: 50 x 125
Details
- Parcel number: 0600420500000
Construction
Type & style
- Home type: SingleFamily
- Architectural style: Cape Cod
- Property subtype: Single Family Residence
Materials
- Brick
- Roof: Composition
Condition
- Resale
- Year built: 1949
Utilities & green energy
- Sewer: Public Sewer
- Water: Public
Community & HOA
Location
- Region: Blairsville
Financial & listing details
- Price per square foot: $135/sqft
- Tax assessed value: $88,900
- Annual tax amount: $2,519
- Date on market: 10/9/2026
Estimated market value
$140,100
$133,000 - $147,000
$1,164/mo
Price history
| Date | Event | Price |
|---|---|---|
| 10/9/2026 | Listed for sale | $139,900$135/sqft |
Source:  WPMLS #1778247 Report a problem | ||
Public tax history
| Year | Property taxes | Tax assessment |
|---|---|---|
| 2025 | $2,442 +5.4% | $88,900 |
| 2024 | $2,317 +3.2% | $88,900 |
| 2023 | $2,246 -0.7% | $88,900 |
| 2022 | $2,263 | $88,900 |
| 2021 | $2,263 +1.8% | $88,900 |
| 2020 | $2,222 +0.6% | $88,900 |
| 2019 | $2,208 +1.2% | $88,900 |
| 2018 | $2,181 | $88,900 |
| 2017 | $2,181 | $88,900 |
| 2016 | -- | $88,900 +673% |
| 2015 | -- | $11,500 |
| 2014 | -- | $11,500 |
| 2013 | -- | $11,500 |
| 2012 | -- | $11,500 |
| 2011 | -- | $11,500 |
| 2010 | -- | $11,500 |
| 2009 | -- | $11,500 |
| 2008 | -- | $11,500 |
| 2007 | -- | $11,500 |
| 2006 | -- | $11,500 +42.9% |
| 2005 | -- | $8,050 |
| 2004 | -- | $8,050 |
| 2003 | -- | $8,050 |
| 2002 | -- | $8,050 |
| 2000 | -- | $8,050 |
Find assessor info on the county website
Monthly payment
Est. payment
Payment breakdown
Explore the cost of this home by adjusting the details. Changes won't be saved.Climate risks
Neighborhood: 15717
Nearby schools
Schools provided by the listing agent
- District: River Valley
Source: WPMLS. This data may not be complete. We recommend contacting the local school district to confirm school assignments for this home.
Similar homes
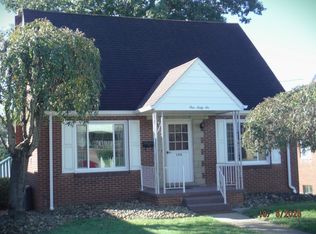
- $199,0003 bd1 ba1.3k sqft166 E Chestnut St, Blairsville, PA 15717For Sale By Owner
- $114,9002 bd1 ba1.2k sqft442 E Brown St, Blairsville, PA 15717For Sale
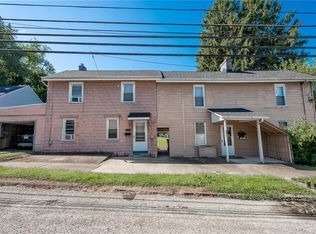 MLS ID #1777594, Craig Bytner. WPMLS
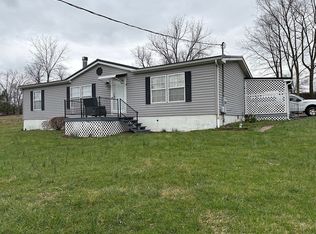
- $190,0003 bd2 ba1.2k sqft236 Susan Dr, Blairsville, PA 15717For Sale By Owner
- $149,9003 bd1 ba1.1k sqft82 Harrison St, Homer City, PA 15748For Sale
 MLS ID #1779897, Pat Murray. WPMLS
