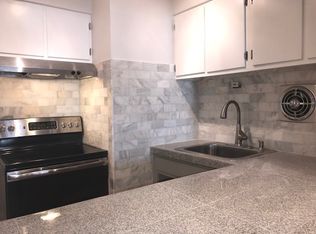
Top-floor penthouse in the heart of East Lakeview! Completely refreshed in 2026, this move-in-ready home features a newly opened kitchen with brand-new appliances, an updated bathroom, refinished hardwood floors, and fresh paint throughout. The spacious living room flows seamlessly into the charming open kitchen, creating a bright and inviting living space. The generously sized bedroom offers excellent closet space. Additional building amenities include storage, a bike room, and laundry, with heat included in the assessments. Rental parking is available nearby, along with street parking. Located in the highly sought-after Nettelhorst School District and close to everything East Lakeview has to offer. Explore the property in 3D-click the 3D button to take a virtual tour and walk through every detail!
Active
$275,000
526 W Roscoe St APT 2A, Chicago, IL 60657
1beds
--sqft
Condominium, Single Family Residence
Built in 1961
-- sqft lot
$-- Zestimate®
$--/sqft
$373/mo HOA
What's special
Top-floor penthouseGenerously sized bedroomUpdated bathroomFresh paint throughoutExcellent closet spaceMove-in-ready homeCharming open kitchen
- -- |
- 504
- views |
- 18
- saves |
Zillow last checked:
Listing updated:
Listed by:
Matt Laricy 708-250-2696,
Americorp, Ltd
Source: MRED as distributed by MLS GRID,MLS#: 12731442
Facts & features
Interior
Bedrooms & bathrooms
- Bedrooms: 1
- Bathrooms: 1
- Full bathrooms: 1
Rooms
- Room types: Foyer
Primary bedroom
- Features: Flooring (Hardwood)
- Level: Third
- Area: 143 Square Feet
- Dimensions: 13X11
Dining room
- Features: Flooring (Hardwood)
- Level: Main
- Dimensions: COMBO
Foyer
- Level: Main
- Area: 36 Square Feet
- Dimensions: 4X9
Kitchen
- Features: Kitchen (Eating Area-Breakfast Bar, Custom Cabinetry, Updated Kitchen), Flooring (Ceramic Tile)
- Level: Main
- Area: 128 Square Feet
- Dimensions: 16X8
Living room
- Features: Flooring (Hardwood)
- Level: Main
- Area: 234 Square Feet
- Dimensions: 18X13
Heating
- Baseboard
Cooling
- Wall Unit(s)
Appliances
- Included: Range, Dishwasher, Refrigerator, Stainless Steel Appliance(s)
- Laundry: Common Area
Features
- Storage
- Flooring: Hardwood
- Doors: Door Monitored By TV
- Windows: Screens
- Basement: None
Interior area
- Total structure area: 0
Video & virtual tour
Property
Accessibility
- Accessibility features: No Disability Access
Features
- Exterior features: Door Monitored By TV
Details
- Parcel number: 14213070461013
- Special conditions: List Broker Must Accompany
Construction
Type & style
- Home type: Condo
- Property subtype: Condominium, Single Family Residence
Materials
- Brick
Condition
- New construction: No
- Year built: 1961
- Major remodel year: 2026
Utilities & green energy
- Electric: Circuit Breakers
- Sewer: Public Sewer
- Water: Lake Michigan
Community & HOA
HOA
- Has HOA: Yes
- Amenities included: Bike Room/Bike Trails, Coin Laundry, Storage, Security Door Lock(s)
- Services included: Heat, Water, Insurance, Security, Exterior Maintenance, Lawn Care, Scavenger, Snow Removal
- HOA fee: $373 monthly
Location
- Region: Chicago
Financial & listing details
- Annual tax amount: $4,223
- Date on market: 8/13/2026
- Ownership: Condo
Estimated market value
Not available
Estimated sales range
Not available
Not available
Price history
Price history is unavailable.
Public tax history
Tax history is unavailable.
Monthly payment
Est. payment
Payment breakdown
Explore the cost of this home by adjusting the details. Changes won't be saved.Climate risks
Neighborhood: Lake View
Nearby schools
GreatSchools rating
- 8/10Nettelhorst Elementary SchoolGrades: PK-8Distance: 0.2 mi
- 3/10Lake View High SchoolGrades: 9-12Distance: 1.5 mi
Schools provided by the listing agent
- Elementary: Nettelhorst Elementary School
- Middle: Nettelhorst Elementary School
- High: Lake View High School
- District: 299
Source: MRED as distributed by MLS GRID. This data may not be complete. We recommend contacting the local school district to confirm school assignments for this home.
- $177,400-- bd1 ba-- sqft526 W Roscoe St APT 1G, Chicago, IL 60657Off Market
- $177,000-- bd1 ba-- sqft526 W Roscoe St APT 2C, Chicago, IL 60657Off Market

- $186,500-- bd1 ba550 sqft526 W Roscoe St APT 2G, Chicago, IL 60657Off Market

- $214,0001 bd1 ba700 sqft526 W Roscoe St APT 1H, Chicago, IL 60657Off Market

- $173,8001 bd1 ba-- sqft526 W Roscoe St APT 1D, Chicago, IL 60657Off Market
- $211,0001 bd1 ba-- sqft526 W Roscoe St APT 1E, Chicago, IL 60657Off Market
- $---- bd-- ba-- sqft526 W Roscoe St APT GC, Chicago, IL 60657Off Market
- $--1 bd1 ba-- sqft526 W Roscoe St APT GD, Chicago, IL 60657Off Market
A local agent can set up tours, give advice and negotiate with sellers.
Similar homes
- $274,9002 bd1 ba720 sqft2930 N Sheridan Rd APT 702, Chicago, IL 60657Active
 MLS ID #12711238, Patrick Kosnick, @properties Christie's International Real Estate. MRED as distributed by MLS GRID
 - $275,0002 bd2 ba1k sqft6921 N Ashland Blvd Frnt 3A, Chicago, IL 60626New
 MLS ID #12739614, Matt Laricy, Americorp, Ltd. MRED as distributed by MLS GRID
 - $299,9992 bd1 ba-- sqft2121 N Saint Louis Ave #3S, Chicago, IL 60647New
 MLS ID #12739491, Michele Parisotto, Jameson Sotheby's Intl Realty. MRED as distributed by MLS GRID
 - $215,0001 bd1 ba900 sqft3600 N Lake Shore Dr APT 2807, Chicago, IL 60613Active
 MLS ID #12727203, Rachel Kitay, Jameson Sotheby's Intl Realty. MRED as distributed by MLS GRID
 - $299,9002 bd1 ba-- sqft2112 W Armitage Ave APT Gs, Chicago, IL 60647ActiveMLS ID #12736903, Lauren Green, Baird & Warner. MRED as distributed by MLS GRID
- $395,0003 bd2 ba1.2k sqft3550 N Lake Shore Dr APT 1102, Chicago, IL 60657ActiveMLS ID #12707710, Kevin Tatum, @properties Christie's International Real Estate. MRED as distributed by MLS GRID
- $269,9002 bd2 ba1.2k sqft6118 N Sheridan Rd APT 1102, Chicago, IL 60660Price ChangeMLS ID #12710966, Jagdish Yadav, Real People Realty. MRED as distributed by MLS GRID
- $269,9002 bd2 ba1.2k sqft7600 W Lawrence Ave Unit 3B, Harwood Heights, IL 60706NewMLS ID #12741591, Carol Arechiga, Real 1 Realty. MRED as distributed by MLS GRID
- $260,0002 bd1 ba-- sqft2408 W Farragut Ave APT 2A, Chicago, IL 60625ActiveMLS ID #12732152, Jarrod Enright, Redfin Corporation. MRED as distributed by MLS GRID
- $269,8502 bd1 ba924 sqft7639 N Eastlake Ter APT 1D, Chicago, IL 60626ActiveMLS ID #12729596, Sarah Leonard, E-PRO, Legacy Properties, A Sarah Leonard Company, LLC. MRED as distributed by MLS GRID
- $285,0003 bd2 ba1.3k sqft7633 N Greenview Ave APT 3W, Chicago, IL 60626ActiveMLS ID #12732747, Karla Mina, MPower Residential Brokerage LLC. MRED as distributed by MLS GRID
- $200,0001 bd1 ba650 sqft3900 N Lake Shore Dr APT 4B, Chicago, IL 60613ActiveMLS ID #12731022, Karla Mina, MPower Residential Brokerage LLC. MRED as distributed by MLS GRID
- $265,9002 bd1 ba-- sqft3951 N Saint Louis Ave #1, Chicago, IL 60618ActiveMLS ID #12661076, Lori Mattice, RE/MAX Plaza. MRED as distributed by MLS GRID
- $300,0003 bd2 ba1.4k sqft3923 W Ainslie St #1E, Chicago, IL 60625ActiveMLS ID #12734249, Vashti Araia, @properties Christie's International Real Estate. MRED as distributed by MLS GRID
- $299,9992 bd1 ba1.2k sqft1918 W Cullom Ave APT G, Chicago, IL 60613ActiveMLS ID #12720343, Gina Shad, @properties Christie's International Real Estate. MRED as distributed by MLS GRID
- $299,0003 bd3 ba-- sqft348 E 41st St APT 1, Chicago, IL 60653ActiveMLS ID #12737374, Johnpaul Salcedo, Coldwell Banker Realty. MRED as distributed by MLS GRID
- $330,0003 bd1 ba1k sqft614 S Loomis St #2, Chicago, IL 60607NewMLS ID #12739892, Kevin Little, @properties Christie's International Real Estate. MRED as distributed by MLS GRID
- $299,0002 bd2 ba1.3k sqft1535 Park Ave APT 505, River Forest, IL 60305NewMLS ID #12741373, Anne Pezalla, Baird & Warner. MRED as distributed by MLS GRID
- $215,0002 bd2 ba1.1k sqft2641 W Fitch Ave #2, Chicago, IL 60645NewMLS ID #12646679, Glynnis Johnson, @properties Christie's International Real Estate. MRED as distributed by MLS GRID
- $175,0001 bd1 ba-- sqft2909 N Sheridan Rd APT 605, Chicago, IL 60657ActiveMLS ID #12554592, Santiago Valdez, Compass. MRED as distributed by MLS GRID
