MODERN LIVING • 2020 NEW CONSTRUCTION • OPEN CONCEPT • TWO-CAR GARAGE. Move in before the holidays!! Convenient to I85 or 158 for commuters to Durham or Southern Virginia. Located in the desirable Huntstone community of Henderson, NC, this beautifully-maintained 4-bedroom, 2.5-bath home offers thoughtfully designed living space and the modern feel buyers are looking for. From the moment you step inside, you'll appreciate the bright, open-concept design. The living room, dining area, and kitchen flow seamlessly together, creating an inviting space that is perfect for entertaining guests, enjoying dinners, or simply relaxing at home. The open layout gives the main living area a spacious feel while keeping everyone connected. The home offers four generously sized bedrooms, providing flexibility for expansion, guests, a home office, flex room or a dedicated hobby space. The 2.5-bathroom layout adds convenience for both everyday living and entertaining. Another major bonus is the attached two-car garage, providing secure parking and additional storage while adding to the home's everyday functionality. Outside, the approximately 0.31-acre lot offers space to enjoy the outdoors and create your own private retreat, whether that's a play area, garden, entertaining space, or simply a place to unwind. CONVENIENTLY LOCATION. This home puts you within convenient reach of shopping, grocery, dining, parks, and everyday services, while nearby major roadways provide access to easy commute. You get the best of both worlds: a comfortable residential setting with the convenience of being connected to everything you need. Whether you're searching for your first home, upgrading to more space, or looking for a newer property that's ready to enjoy, 526 W Waycliff Rd is a home you'll want to see in person. Schedule your private showing today and come experience the space, style, and possibilities this Henderson home has to offer!
Coming soon
Street View
$333,500
526 W Waycliff Rd, Henderson, NC 27537
4beds
2,352sqft
Single Family Residence
Built in 2020
0.32 Acres Lot
$294,900 Zestimate®
$142/sqft
$28/mo HOA
What's special
- 1 day
- 35
- 0
Zillow last checked:
Listing updated:
Listed by:
Linda Guadalupe Escobar 919-702-6844,
Movil Realty
Source: Doorify MLS,MLS#: 10196583
Facts & features
Interior
Bedrooms & bathrooms
- Bedrooms: 4
- Bathrooms: 3
- Full bathrooms: 2
- 1/2 bathrooms: 1
- Main level bathrooms: 1
Primary bedroom
- Level: Second
Bedroom 2
- Level: Second
Bedroom 3
- Level: Second
Bedroom 4
- Level: Second
Dining room
- Level: Main
Kitchen
- Level: Main
Laundry
- Level: Second
Living room
- Level: First
Office
- Level: First
Heating
- Heat Pump
Cooling
- Central Air
Appliances
- Included: Dishwasher, Refrigerator
- Laundry: Inside, Laundry Room, Upper Level, Washer Hookup
Features
- Open Floorplan, Storage, Walk-In Closet(s), Kitchen/Dining Room Combination
- Flooring: Carpet, Other
- Common walls with other units/homes: No Common Walls
Interior area
- Total structure area: 2,352
- Total interior livable area: 2,352 sqft
- Finished area above ground: 2,352
- Finished area below ground: 0
Property
Parking
- Total spaces: 5
- Parking features: Driveway, Garage Faces Front, Garage, Outside
- Garage spaces: 2
- Uncovered spaces: 2
Features
- Levels: Two
- Stories: 2
- Entry location: Front Door
- Patio & porch: Patio
- Exterior features: Storage, Uncovered Courtyard
Lot
- Size: 0.32 Acres
- Features: Back Yard, Corner Lot, Front Yard
Details
- Additional structures: Garage(s), Shed(s), Storage
- Parcel number: 0412C03027
- Special conditions: Standard
Construction
Type & style
- Home type: SingleFamily
- Architectural style: Contemporary,Modern
- Property subtype: Single Family Residence
Materials
- Vinyl Siding
- Foundation: Slab
- Roof: Shingle
Condition
- New Construction
- New construction: No
- Year built: 2020
Utilities & green energy
- Sewer: Public Sewer
- Water: Public
Community & HOA
Community
- Features: Pool, Street Lights
- Subdivision: Huntstone
HOA
- Has HOA: Yes
- Amenities included: None
- Services included: Unknown
- HOA fee: $330 annually
- HOA name: Huntstone Association - Cedar Management Group
- HOA phone: 919-348-2031
- Second HOA name: n/a
Location
- Region: Henderson
Financial & listing details
- Price per square foot: $142/sqft
- Tax assessed value: $275,120
- Annual tax amount: $2,358
- Date on market: 10/4/2026
- Listing agreement: Exclusive Right To Sell
- Listing terms: Cash,Contract,Conventional,FHA,USDA Loan,VA Loan
- Road surface type: Paved
Estimated market value
$294,900
$277,000 - $316,000
$2,225/mo
Price history
Price history is unavailable.
Public tax history
Tax history is unavailable.
Monthly payment
Est. payment
Payment breakdown
Explore the cost of this home by adjusting the details. Changes won't be saved.Climate risks
Neighborhood: 27537
Nearby schools
Schools provided by the listing agent
- Elementary: Vance - Dabney Elementary School
- Middle: Vance - Vance County Middle School
- High: Vance - Vance County High School
Source: Doorify MLS. This data may not be complete. We recommend contacting the local school district to confirm school assignments for this home.
Similar homes
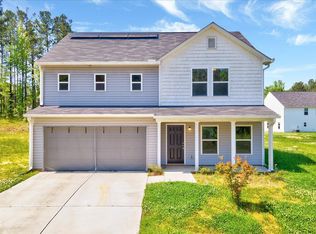
- $365,0004 bd3 ba3.1k sqft29 W Waycliff Rd, Henderson, NC 27537For Sale
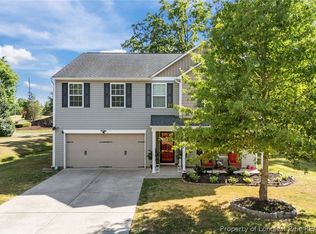 MLS ID #762216, TRACEY JONES-BROOKS, TJB REALTY. LPRMLS
 - $390,0003 bd3 ba2.2k sqft101 Country Club Dr, Henderson, NC 27536For Sale
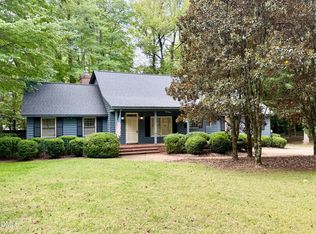
 MLS ID #10196468, Ruxton Bobbitt. Doorify MLS
 - $289,0004 bd3 ba2.7k sqft2064 Oxford Rd, Henderson, NC 27536For Sale
 MLS ID #10195819, Vikki Smith Earp. Doorify MLS
 - $349,9003 bd3 ba2.5k sqft84 Wintergreen Rd, Henderson, NC 27537For Sale
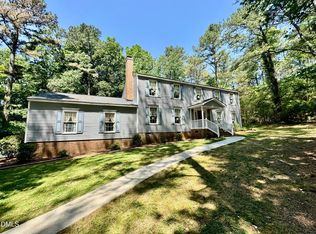 MLS ID #10169290, Ruxton Bobbitt. Doorify MLS
 - $400,0004 bd3 ba2.2k sqft4537 Gresham Dr, Oxford, NC 27565For SaleMLS ID #10196540, Nathan A Watson. Doorify MLS
- $375,0003 bd3 ba2.5k sqft119 E Stratford Dr, Henderson, NC 27537For SaleMLS ID #10178096, Rebecca So. Doorify MLS
- $284,0003 bd3 ba1.4k sqft1625 Berry Ave, Henderson, NC 27536For SaleMLS ID #10196627, Luease Cyrus. Doorify MLS
- $239,9003 bd2 ba1.6k sqft615 Fred Royster Rd, Henderson, NC 27537For SaleMLS ID #10196460, Nicholas S Yarrington. Doorify MLS
- $279,0003 bd2 ba2k sqft970 Us Highway 158 Byp, Henderson, NC 27537For SaleMLS ID #10186876, Hope Howard. Doorify MLS
- $295,0003 bd2 ba1.3k sqft4066 Pleasants Rd, Oxford, NC 27565For SaleMLS ID #10196476, Sydnie Averette. Doorify MLS
- $320,0003 bd2 ba2.3k sqft119 Maluli Dr, Oxford, NC 27565For SaleMLS ID #10195893, Katie Currin. Doorify MLS
- $275,0004 bd3 ba2.2k sqft1215 Anne St, Henderson, NC 27536For SaleMLS ID #10187304, Bert Woodall. Doorify MLS
- $344,9004 bd3 ba3.2k sqft934 S Chestnut St, Henderson, NC 27536For SaleMLS ID #10175207, Justin Daniel. Doorify MLS
- $390,0004 bd3 ba2.4k sqft2912 Oxford Rd, Henderson, NC 27536For SaleMLS ID #10183767, Nathan A Watson. Doorify MLS
- $175,0005 bd3 ba2.4k sqft204 Edgewood Dr, Oxford, NC 27565For SaleMLS ID #10196101, Carl Pike. Doorify MLS
- $345,0003 bd2 ba1.9k sqft201 Forest Rd, Oxford, NC 27565For SaleMLS ID #10184241, Susan Brooks. Doorify MLS
- $339,0003 bd2 ba1.6k sqft4685 Dorsey Rd, Oxford, NC 27565For SaleMLS ID #10187576, Thomas Ladane Shoupe. Doorify MLS
- $346,5003 bd2 ba1.4k sqft188 Pine Cone Dr, Oxford, NC 27565For SaleMLS ID #10172251, Tracy Dozier-Peiffer. Doorify MLS
