Skip main navigation
Off market
  • Price Unknown

    5260 Heywood Ave, Niagara Falls, ON L2E 4V6

    3beds
    1,104sqft
    SingleFamily
    Built in ----
    6,000 Square Feet Lot
    $-- Zestimate®
    C$--/sqft
    C$2,192 Estimated rent

    Home value

    Not available

    Estimated sales range

    Not available

    Not available

    Loading
    Loading...

    Owner options

    List your home for rent

    C$2,192/mo

    Rent Zestimate®

    Find your next renter with Zillow Rental Manager. Plus, with online applications, you can quickly screen prospective tenants – for free.

    Learn more

    C$2,192/mo

    Rent Zestimate®

    Refinance and save

    Refinancing to a lower rate could help reduce your monthly payments and save thousands over the life of the loan.

    See today's rates

    Explore your selling options

    Work with a Zillow partner agent

    Leverage their expertise and Zillow's premium Showcase listings to get your home seen by more buyers.

    Get started

    List with your own agent

    Get your home in front of millions of buyers by listing it on Zillow.

    Learn how to do it

    Sell it yourself

    Take full control of how buyers see your home on Zillow by listing For Sale by Owner (FSBO).

    List your home

    What's special

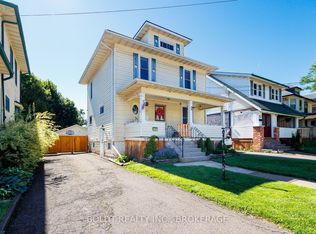
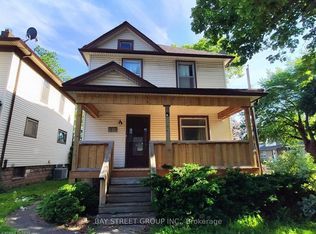
    Welcome to 5260 Heywood Avenue in Niagara Falls. This is an ideal starter home close to everything that Niagara Falls has to offer, Go Transit, public transit, highways, shopping and most tourism areas. This cute home has been maintained well and cared for by the current owners. Start your day enjoying morning coffee or end it with an evening conversation on the covered front porch. The main floor of this home is full of character and charm but has some modernizations to give an open concept feel. This kitchen & dining room combination of the home have high ceilings and make the rooms feel larger. The dining room opens to a covered rear deck that offers private enjoyment space that protects owners from the elements. The updated kitchen has ample storage for the size of the home and offers a nice environment to prepare family meals and enjoy time together. Going up the beautiful wood stairs to the second floor, you will find 3 bedrooms and a family 4 piece washroom. The home had interior weeping tile, vapor barrier and sump pump installed in May of 2016. All Covid precautions are to be followed. No overlapping appointments. If there are others in the property, please do not enter until they have completed their showing. Masks must be worn at all times inside the property. Take your time to look around the home in our 3D tour and book a showing today.

    This property is not currently displayed as for sale or rent on Zillow. This may be different from what's on other websites or public sources.
    Facts & features

    Interior

    Bedrooms & bathrooms
    • Bedrooms: 3
    • Bathrooms: 2
    • Full bathrooms: 1
    • 1/2 bathrooms: 1
    Appliances
    • Laundry: In-Suite
    Features
    • Sump Pump, Auto Garage Door Remote(s)
    Interior area
    • Total interior livable area: 1,104 sqft

    Property

    Lot
    • Size: 6,000 Square Feet
    Details
    • Additional structures: Shed

    Construction

    Type & style
    • Home type: SingleFamily
    • Architectural style: 1.5 Storey

    Utilities & green energy

    • Sewer: Sewer (Municipal)

    Community & HOA

    Community
    • Security: Alarm System
    Location
    • Region: Niagara Falls

    Price history

    DateEventPrice
    1/12/2021Listed for saleC$389,900C$353/sqft
    Source: COLDWELL BANKER MOMENTUM REALTY, BROKERAGE #40053509 Report a problem

    Public tax history

    Tax history is unavailable.

    Neighborhood: Valleyway

    Nearby schools

    GreatSchools rating
    Schools provided by the listing agent
    • Elementary: Stamford/St. Paul
    • High: Valley Way / St. Patrick's

    Source: The MLS. This data may not be complete. We recommend contacting the local school district to confirm school assignments for this home.