ELEVATOR + 360 VIEWS of Downtown Daybreak and the Wasatch Mountains from the rooftop deck make these condos truly stand out. Newly designed floorplans showcase upgraded features throughout, delivering the perfect blend of style, comfort, and convenience. Located in the heart of Daybreak-just steps from dining, shops, parks, and TRAX. Each home offers a bright open layout with sleek finishes, modern design, and elevator access to all four floors. Expansive windows provide stunning views of Downtown Daybreak and the Wasatch Mountains from inside the condos, filling the spaces with natural light.
New construction
$483,900
5263 W Reventon Rd S #404, South Jordan, UT 84009
3beds
1,423sqft
:
Get pre-qualified$3,275/mo
Condominium
Built in 2026
-- sqft lot
$483,300 Zestimate®
$340/sqft
$367/mo HOA
What's special
Modern designSleek finishesUpgraded features throughoutExpansive windowsBright open layoutNewly designed floorplans
- 50 days |
- 45 |
- 5 |
Zillow last checked:
Listing updated:
Listed by:
Kevin Valenzuela 801-618-5074,
Holmes Homes Realty
Source: UtahRealEstate.com,MLS#: 2165405
Facts & features
Interior
Bedrooms & bathrooms
- Bedrooms: 3
- Bathrooms: 2
- Full bathrooms: 2
- Main level bedrooms: 3
Rooms
- Room types: Updated Kitchen
Primary bedroom
- Level: First
Heating
- Central, >= 95% efficiency
Cooling
- Central Air
Appliances
- Included: Portable Dishwasher, Microwave, Disposal, Instant Hot Water
Features
- Accessory Apt, Walk-In Closet(s)
- Flooring: Carpet, Tile
- Windows: Double Pane Windows
- Basement: None
- Has fireplace: No
Interior area
- Total structure area: 1,423
- Total interior livable area: 1,423 sqft
- Finished area above ground: 1,423
Property
Parking
- Total spaces: 1
- Parking features: Covered
- Carport spaces: 1
Accessibility
- Accessibility features: Accessible Elevator Installed, Accessible Entrance, Accessible Approach with Ramp, Single Level Living, Customized Wheelchair Accessible
Features
- Stories: 1
- Entry location: Top Level
- Exterior features: Balcony
- Has private pool: Yes
- Pool features: Fenced, In Ground, Association
- Has view: Yes
- View description: Mountain(s), Valley
Lot
- Size: 435 Square Feet
- Features: Corner Lot
Details
- Zoning description: Multi-Family
Construction
Type & style
- Home type: Condo
- Property subtype: Condominium
Materials
- Stone, Stucco, Cement Siding
- Roof: Flat,Rubber,Stone
Condition
- Und. Const.
- New construction: Yes
- Year built: 2026
Details
- Warranty included: Yes
Utilities & green energy
- Water: Culinary
- Utilities for property: Natural Gas Connected, Electricity Connected, Sewer Connected, Water Connected
Green energy
- Green verification: Built Green, ENERGY STAR Certified Homes, Home Energy Score
Community & HOA
Community
- Subdivision: Daybreak
HOA
- Has HOA: Yes
- Amenities included: Barbecue, Insurance, Maintenance, Picnic Area, Pool, Sewer Paid, Trash, Water
- Services included: Insurance, Maintenance Grounds, Sewer, Trash, Water
- HOA fee: $367 monthly
- HOA name: Mihi Management
- HOA phone: 801-835-2403
Location
- Region: South Jordan
Financial & listing details
- Price per square foot: $340/sqft
- Annual tax amount: $1,900
- Date on market: 6/15/2026
- Listing terms: Cash,Conventional,Down Payment Assist.,FHA,Owner Second,VA Loan
- Inclusions: Dishwasher: Portable, Microwave, Range
- Acres allowed for irrigation: 0
- Electric utility on property: Yes
Estimated market value
$483,300
$459,000 - $507,000
$2,282/mo
Price history
| Date | Event | Price |
|---|---|---|
| 2/2/2026 | Listed for sale | $483,900$340/sqft |
Source:  UtahRealEstate.com #2134375 Report a problem UtahRealEstate.com #2134375 Report a problem | ||
| 2/2/2026 | Listing removed | $483,900$340/sqft |
Source: UtahRealEstate.com #2113756 Report a problem | ||
| 9/25/2025 | Listed for sale | $483,900$340/sqft |
Source: UtahRealEstate.com #2113756 Report a problem | ||
Public tax history
Tax history is unavailable.
Monthly payment
Est. payment
Payment breakdown
Explore the cost of this home by adjusting the details. Changes won't be saved.Climate risks
Neighborhood: 84009
Nearby schools
GreatSchools rating
- 7/10Daybreak SchoolGrades: K-6Distance: 1 mi
- 8/10Creekside Middle SchoolGrades: 7-9Distance: 1.2 mi
- 5/10Herriman High SchoolGrades: 10-12Distance: 1.7 mi
Schools provided by the listing agent
- Elementary: Golden Fields
- High: Herriman
- District: Jordan
Source: UtahRealEstate.com. This data may not be complete. We recommend contacting the local school district to confirm school assignments for this home.
- $483,9003 bd2 ba1.4k sqft5263 W Reventon Rd S #401, South Jordan, UT 84009Pending
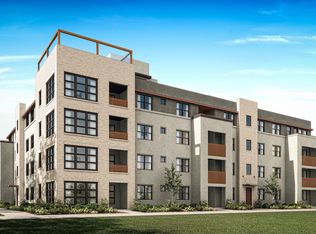
- $494,9003 bd2 ba1.5k sqft5263 W Reventon Rd S #403, South Jordan, UT 84009Pending
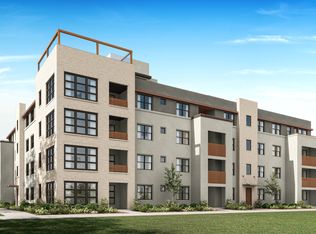
- $464,9003 bd2 ba1.5k sqft5263 W Reventon Rd S #203, South Jordan, UT 84009New Construction

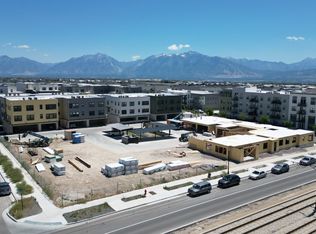
- $453,9003 bd2 ba1.4k sqft5263 W Reventon Rd S #104, South Jordan, UT 84009New Construction
- $407,4003 bd2 ba1.3k sqft5222 W Black Twig Rd S #2A-302, South Jordan, UT 84009Pending
- $383,4002 bd2 ba1.1k sqft5232 W Black Twig Dr #304, South Jordan, UT 84009Pending
- $453,9003 bd2 ba1.4k sqft5263 W Reventon Rd S #101, South Jordan, UT 84009New Construction
- from $364,9002 bd2 ba1k sqftSingle Story Condos - Plan 1 Plan, Tempo Condominiums, South Jordan, UT 84009New Construction
A local agent can set up tours, give advice and negotiate with sellers.
Similar homes
- $464,9003 bd2 ba1.5k sqft5263 W Reventon Rd S #203, South Jordan, UT 84009New Construction
 MLS ID #2165412, Kevin Valenzuela, Holmes Homes Realty. UtahRealEstate.com
 - $453,9003 bd2 ba1.4k sqft5263 W Reventon Rd S #104, South Jordan, UT 84009New ConstructionMLS ID #2165417, Kevin Valenzuela, Holmes Homes Realty. UtahRealEstate.com
- $450,0003 bd3 ba1.5k sqft6148 W South Jordan Pkwy, South Jordan, UT 84009For Sale
 MLS ID #2161737, Jessica Williams, Real Broker, LLC. UtahRealEstate.com
 - $349,9002 bd2 ba1.1k sqft5249 W Reventon Dr #301, South Jordan, UT 84009For Sale
 MLS ID #2155238, Kevin Valenzuela, Holmes Homes Realty. UtahRealEstate.com
 - $459,9903 bd2 ba1.5k sqft6722 W South Jordan Pkwy #511, South Jordan, UT 84009New ConstructionUtahRealEstate.com
- $339,9002 bd2 ba1.1k sqft5249 W Reventon Dr #204, South Jordan, UT 84009For SaleMLS ID #2155250, Kevin Valenzuela, Holmes Homes Realty. UtahRealEstate.com
- $339,9002 bd2 ba1.1k sqft5249 W Reventon Dr #201, South Jordan, UT 84009For SaleMLS ID #2155245, Kevin Valenzuela, Holmes Homes Realty. UtahRealEstate.com
- $525,3384 bd3 ba1.7k sqft11021 S Freestone Rd #121, South Jordan, UT 84009New ConstructionUtahRealEstate.com
- $429,9903 bd3 ba1.5k sqft6697 W South Jordan Pkwy, South Jordan, UT 84009For SaleMLS ID #2174918, Charles Lynn Tucker, Destination Real Estate. UtahRealEstate.com
- from $419,9903 bd2 ba1.4k sqftChloe Plan, Daybreak - Lexington Towns, South Jordan, UT 84009New ConstructionDestination Homes
- from $409,9903 bd2 ba1.5k sqftWillow Plan, Daybreak - Lexington Towns, South Jordan, UT 84009New ConstructionDestination Homes
- $419,3423 bd3 ba1.3k sqft6873 W South Jordan Pkwy S #335, South Jordan, UT 84009New ConstructionMLS ID #2163523, Jennifer Jenkins, Holmes Homes Realty. UtahRealEstate.com
- $430,0003 bd3 ba1.5k sqft11304 S Ropemaker Rd, South Jordan, UT 84095For SaleMLS ID #2156863, Paul Hollingshead, Vintage Realty Group. UtahRealEstate.com
- $459,9003 bd3 ba1.5k sqft13472 S Fallow Creek Ln, Draper, UT 84020For SaleMLS ID #2161782, Linda T Herrera, Distinction Real Estate. UtahRealEstate.com
- $325,0003 bd2 ba1.2k sqft13049 S Cannavale Ln #A304, Herriman, UT 84096For SaleMLS ID #2170693, Brian Noel, Century 21 Everest. UtahRealEstate.com
- $424,9003 bd2 ba1.3k sqft8342 S Sky Mirror Ln W #303, West Jordan, UT 84088For SaleMLS ID #2172566, Nicole Masco, Utah Key Real Estate, LLC (Woodhaven Branch). UtahRealEstate.com
- $395,0003 bd2 ba1.4k sqft8392 Sky Mirror Ln Unit 202, Midvale, UT 84047For SaleMLS ID #2156267, Cody Thorup, KW WESTFIELD. UtahRealEstate.com
- from $455,9903 bd3 ba1.5k sqftCambridge Plan, Enclave at Sky Ranch, West Jordan, UT 84081New ConstructionWoodside Homes
- from $424,9903 bd3 ba1.4k sqftChicago Plan, Great Basin at Olympia, Herriman, UT 84096New ConstructionRichmond Homes
- from $470,9904 bd3 ba1.7k sqftPrinceton Plan, Enclave at Sky Ranch, West Jordan, UT 84081New ConstructionWoodside Homes
