Skip main navigation
Off market
  • Price Unknown

    5266 Aviator Cres, Regina, SK S4W 0G9

    5beds
    4baths
    2,571sqft
    Single Family Residence
    Built in 2012
    5,227 Square Feet Lot
    $-- Zestimate®
    C$--/sqft
    C$2,967 Estimated rent

    Home value

    Not available

    Estimated sales range

    Not available

    Not available

    Loading
    Loading...

    Owner options

    List your home for rent

    C$2,967/mo

    Rent Zestimate®

    Find your next renter with Zillow Rental Manager. Plus, with online applications, you can quickly screen prospective tenants – for free.

    Learn more

    C$2,967/mo

    Rent Zestimate®

    Refinance and save

    Refinancing to a lower rate could help reduce your monthly payments and save thousands over the life of the loan.

    See today's rates

    Explore your selling options

    Work with a Zillow partner agent

    Leverage their expertise and Zillow's premium Showcase listings to get your home seen by more buyers.

    Get started

    List with your own agent

    Get your home in front of millions of buyers by listing it on Zillow.

    Learn how to do it

    Sell it yourself

    Take full control of how buyers see your home on Zillow by listing For Sale by Owner (FSBO).

    List your home

    What's special

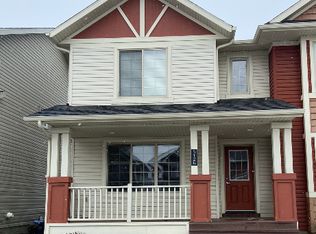
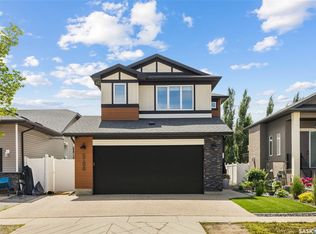
    A former Deveraux show home, this is a one of a kind 5 storey split with 2,571 sq ft on 3 levels. There is plenty of space for that growing family! When driving up you are immediately impressed by the executive street appeal that also features a covered front entrance. The large foyer has access to the 2 piece bathroom and bedroom just down the hall making it ideal to use as an office. The stairs from the front door leads you to the 2 storey 14 ft ceiling open concept kitchen, dining and living room all with white oak hardwood flooring. The kitchen has tons of high gloss white cabinets, island, quartz counters, under cabinet lighting, dual wall ovens and a walk in pantry. The dining area separates the kitchen from the grand living room that features a stone gas fire place and decorative ceiling. The 3rd level has 3 good sized bedrooms, a 4 piece bathroom and laundry room. The primary bedroom has a 5 piece ensuite with a tile shower, soaker tub, quartz counters with two sinks and a walk-in closet. Below grade on the 4th level is a large family room with a gas fireplace and wet bar, also on this level is a 5th bedroom and a 3 piece bathroom. The basement has your own private wine cellar with slate floors and a custom wine storage for up to 450 bottles of wine, perfect for hosting wine tasting events with family and friends. The yard is accessible off the dining area, the two tiered deck leads you to an incredible pergola that was $75,000 and includes stamp concrete, built-in kitchen and a gas fireplace making for another perfect spot to entertain in. The heated garage is 23 x24 and has a built in work bench. The built in sound system was $75,000 and the components are in the storage area of the wine cellar.

    This property is off market, which means it's not currently listed for sale or rent on Zillow. This may be different from what's available on other websites or public sources.

    Zillow last checked:

    Source: Century 21 Canada,MLS®#: SK956026MLS Logo

    Facts & features

    Interior

    Bedrooms & bathrooms
    • Bedrooms: 5
    • Bathrooms: 4
    Heating
    • Has Heating (Unspecified Type)
    Features
    • Basement: yes
    • Has fireplace: Yes
    Interior area
    • Total structure area: 2,571
    • Total interior livable area: 2,571 sqft

    Property

    Lot
    • Size: 5,227 Square Feet

    Construction

    Type & style
    • Home type: SingleFamily
    • Property subtype: Single Family Residence
    Condition
    • Year built: 2012

    Community & HOA

    Community
    • Subdivision: Harbour Landing
    Location
    • Region: Regina

    Financial & listing details

    • Date on market: 1/16/2024
    • Lease term: Contact For Details

    Price history

    Price history is unavailable.

    Public tax history

    Tax history is unavailable.

    Neighborhood: Albert Park

    Nearby schools

    GreatSchools rating

    No schools nearby

    We couldn't find any schools near this home.