Welcome to your own slice of country living on beautiful Primrose Road! Set on over half an acre and surrounded by mature tree lines, this property offers peace and privacy while remaining just 10 minutes from everyday amenities. This well-maintained 3-bedroom, 2-bath ranch features a comfortable layout ideal for both everyday living and entertaining. Start your morning with coffee in the bright sunroom or unwind in the evening while enjoying peaceful sunset views over the trees. Preparing for its new owners, the seller has had most of the interior freshly painted and installed new luxury vinyl plank flooring, giving the home a clean and updated feel. The clean, dry basement provides plenty of potential for additional living space, a recreation area, home office, or storage. Additional highlights include a roof installed in 2020 and a new washer and dryer installed in 2025. Come experience the privacy, peaceful setting, and potential this Primrose Road ranch has to offer!
Pending
$279,900
52670 Primrose Rd, South Bend, IN 46628
3beds
1,232sqft
Single Family Residence
Built in 1999
0.54 Acres Lot
$278,700 Zestimate®
$--/sqft
$-- HOA
What's special
Clean dry basementOver half an acreBright sunroom
- 25 days
- 1,130
- 144
Likely to sell faster than
Zillow last checked:
Listing updated:
Listed by:
Julia B Robbins Cell:574-210-6957,
RE/MAX 100
Source: IRMLS,MLS#: 202639904
Facts & features
Interior
Bedrooms & bathrooms
- Bedrooms: 3
- Bathrooms: 2
- Full bathrooms: 2
- Main level bedrooms: 3
Bedroom 1
- Level: Main
Bedroom 2
- Level: Main
Dining room
- Level: Main
- Area: 64
- Dimensions: 8 x 8
Kitchen
- Level: Main
- Area: 88
- Dimensions: 11 x 8
Living room
- Level: Main
- Area: 323
- Dimensions: 19 x 17
Heating
- Natural Gas, Forced Air
Cooling
- Central Air
Appliances
- Included: Gas Range, Gas Water Heater, Water Softener Owned
Features
- 1st Bdrm En Suite, Ceiling Fan(s), Vaulted Ceiling(s), Eat-in Kitchen, Main Level Bedroom Suite
- Flooring: Vinyl
- Basement: Partial
- Number of fireplaces: 1
- Fireplace features: Gas Log
Interior area
- Total structure area: 2,296
- Total interior livable area: 1,232 sqft
- Finished area above ground: 1,232
- Finished area below ground: 0
Video & virtual tour
Property
Parking
- Total spaces: 2
- Parking features: Attached
- Attached garage spaces: 2
Features
- Levels: One
- Stories: 1
Lot
- Size: 0.54 Acres
- Dimensions: 190 x 124
- Features: Level
Details
- Additional structures: Shed
- Parcel number: 710224301001.000029
Construction
Type & style
- Home type: SingleFamily
- Property subtype: Single Family Residence
Materials
- Vinyl Siding
- Foundation: Slab
- Roof: Asphalt,Shingle
Condition
- New construction: No
- Year built: 1999
Utilities & green energy
- Gas: NIPSCO
- Sewer: Septic Tank
- Water: Well
Community & HOA
Community
- Subdivision: Fox Run
Location
- Region: South Bend
Financial & listing details
- Tax assessed value: $257,000
- Annual tax amount: $2,728
- Date on market: 9/25/2026
- Listing terms: Cash,Conventional,FHA,VA Loan
Estimated market value
$278,700
$265,000 - $293,000
$1,694/mo
Price history
| Date | Event | Price |
|---|---|---|
| 10/7/2026 | Pending sale | $279,900 |
Source:  IRMLS #202639904 Report a problem | ||
| 9/25/2026 | Listed for sale | $279,900 |
Source: IRMLS #202639904 Report a problem | ||
Public tax history
| Year | Property taxes | Tax assessment |
|---|---|---|
| 2025 | $2,634 +1.1% | $257,000 +4.2% |
| 2024 | $2,606 +15.7% | $246,700 +5.7% |
| 2023 | $2,251 +9.8% | $233,300 +20.3% |
| 2022 | $2,051 +14.7% | $193,900 +11.6% |
| 2021 | $1,787 +29.6% | $173,800 +9% |
| 2020 | $1,379 -5.9% | $159,400 +6.1% |
| 2019 | $1,466 -11% | $150,300 -3% |
| 2018 | $1,648 +25.4% | $155,000 +1.9% |
| 2017 | $1,314 +0.4% | $152,100 +17.5% |
| 2016 | $1,308 -3.3% | $129,500 -0.6% |
| 2014 | $1,353 +19% | $130,300 +10.6% |
| 2013 | $1,137 -4.6% | $117,800 -1.5% |
| 2012 | $1,192 -8% | $119,600 -11.7% |
| 2011 | $1,295 +1.9% | $135,400 |
| 2010 | $1,271 +13.8% | $135,400 -5.1% |
| 2009 | $1,117 | $142,700 +9.9% |
| 2007 | -- | $129,900 -35.6% |
| 2006 | $1,187 +0.5% | $201,800 |
| 2004 | $1,181 +7.6% | $201,800 -21.4% |
| 2003 | $1,098 | $256,810 +1148.5% |
| 2001 | -- | $20,570 |
Find assessor info on the county website
Monthly payment
Est. payment
Payment breakdown
Explore the cost of this home by adjusting the details. Changes won't be saved.Climate risks
Neighborhood: 46628
Nearby schools
Schools provided by the listing agent
- Elementary: Coquillard
- Middle: Navarre
- High: Washington
- District: South Bend Community School Corp.
Source: IRMLS. This data may not be complete. We recommend contacting the local school district to confirm school assignments for this home.

Similar homes
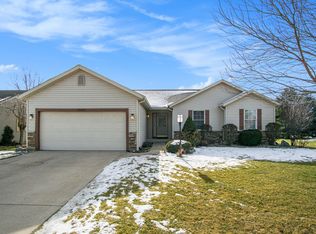
- $290,0003 bd2 ba1.6k sqft25699 Pack Trl, South Bend, IN 46628For Sale
 MLS ID #202641967, Cody M DeShone, Trueblood Real Estate. IRMLS
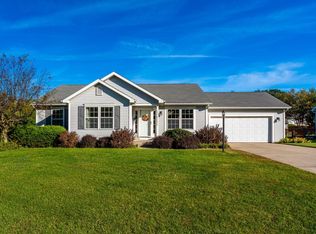
- $319,9003 bd3 ba1.7k sqft52860 Hollow Trl, South Bend, IN 46628For Sale
 MLS ID #202636542, Wayne R Birkey, Cressy & Everett - South Bend. IRMLS
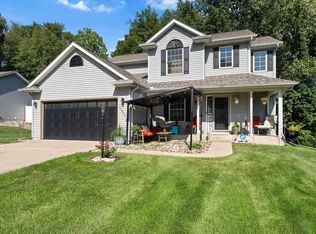
- $330,5003 bd2 ba1.6k sqft54420 Rose Rd, South Bend, IN 46628For Sale
 MLS ID #202642661, Greg G Gray, Polack Realty. IRMLS
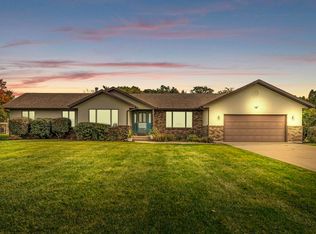
- $279,9004 bd2 ba1.5k sqft2816 Council Oak Dr, South Bend, IN 46628For Sale
 MLS ID #202633179, Nicholas Bickel, Weichert Rltrs-J.Dunfee&Assoc.. IRMLS
