Charming, updated, and full of potential! This 2-bedroom, 2-bath home sits on just over 2.5 acres and welcomes you with cute curb appeal and newly completed landscaping. Recently remodeled with fresh paint, new flooring, and an updated electrical panel, plus a 2 year old roof, 1 year old water heater, and 1 year old A/C unit. The spacious primary suite features vaulted ceilings, a walk-in tiled shower, walk-in closet, and private access to a huge balcony overlooking the backyard. The home also offers a large 2-car garage and an additional bonus room with its own walk-out that could be used for storage, a hobby space, or potentially additional living space. Outside, you'll find over 2.5 acres of partially wooded land with plenty of room to enjoy, expand, or explore future possibilities. A great opportunity for someone looking for space, updates, and a property with room to grow!
Active
Price cut: $10K (10/11)
$275,000
4332 Kankakee Trl, South Bend, IN 46619
2beds
1,549sqft
Single Family Residence
Built in 1924
2.58 Acres Lot
$265,300 Zestimate®
$--/sqft
$-- HOA
What's special
Partially wooded landNewly completed landscapingCute curb appealSpacious primary suiteVaulted ceilingsWalk-in tiled showerWalk-in closet
- 46 days
- 457
- 56
Zillow last checked:
Listing updated:
Listed by:
Aris U Ortiz Cell:574-302-6519,
Brick Built Real Estate,
Erika Ortiz,
Brick Built Real Estate
Source: IRMLS,MLS#: 202639827
Facts & features
Interior
Bedrooms & bathrooms
- Bedrooms: 2
- Bathrooms: 2
- Full bathrooms: 2
- Main level bedrooms: 2
Bedroom 1
- Level: Main
Bedroom 2
- Level: Main
Dining room
- Level: Main
- Area: 90
- Dimensions: 10 x 9
Kitchen
- Level: Main
- Area: 169
- Dimensions: 13 x 13
Living room
- Level: Main
- Area: 400
- Dimensions: 20 x 20
Heating
- Natural Gas
Cooling
- Central Air
Appliances
- Included: Range/Oven Hook Up Gas, Refrigerator, Exhaust Fan, Gas Range, Electric Water Heater
Features
- Ceiling Fan(s), Vaulted Ceiling(s), Walk-In Closet(s), Stand Up Shower, Main Level Bedroom Suite
- Windows: Skylight(s)
- Basement: Unfinished
- Has fireplace: No
- Fireplace features: None
Interior area
- Total structure area: 2,954
- Total interior livable area: 1,549 sqft
- Finished area above ground: 1,549
- Finished area below ground: 0
Video & virtual tour
Property
Parking
- Total spaces: 2
- Parking features: Attached, Concrete
- Attached garage spaces: 2
- Has uncovered spaces: Yes
Features
- Levels: One
- Stories: 1
- Exterior features: Balcony
Lot
- Size: 2.58 Acres
- Dimensions: 345X375
- Features: Few Trees, Rolling Slope
Details
- Parcel number: 710804376003.000026
- Other equipment: Sump Pump
Construction
Type & style
- Home type: SingleFamily
- Property subtype: Single Family Residence
Materials
- Vinyl Siding
Condition
- New construction: No
- Year built: 1924
Utilities & green energy
- Sewer: Septic Tank
- Water: City
Community & HOA
Community
- Subdivision: Grand View / Grandview
Location
- Region: South Bend
Financial & listing details
- Tax assessed value: $126,400
- Annual tax amount: $1,546
- Date on market: 9/25/2026
- Listing terms: Cash,Conventional,FHA
Estimated market value
$265,300
$252,000 - $279,000
$1,230/mo
Price history
| Date | Event | Price |
|---|---|---|
| 10/11/2026 | Price change | $275,000-3.5% |
Source:  IRMLS #202639827 Report a problem | ||
| 9/25/2026 | Listed for sale | $285,000+176.7% |
Source: IRMLS #202639827 Report a problem | ||
| 4/2/2024 | Sold | $103,000+47.4% |
Source: IRMLS #202407107 Report a problem | ||
| 3/15/2024 | Pending sale | $69,900 |
Source: IRMLS #202407107 Report a problem | ||
| 3/6/2024 | Listed for sale | $69,900 |
Source: IRMLS #202407107 Report a problem | ||
Public tax history
| Year | Property taxes | Tax assessment |
|---|---|---|
| 2025 | $2,782 +180.5% | $126,400 +7.1% |
| 2024 | $992 +12.4% | $118,000 +31.7% |
| 2023 | $882 +36.8% | $89,600 +13% |
| 2022 | $645 +18.2% | $79,300 +35.8% |
| 2021 | $545 -7.9% | $58,400 +18.2% |
| 2020 | $592 +20.6% | $49,400 -16.6% |
| 2019 | $491 -69.4% | $59,200 +32.7% |
| 2018 | $1,603 +102% | $44,600 +0.5% |
| 2017 | $794 +5.4% | $44,400 -0.7% |
| 2016 | $753 -14.4% | $44,700 -12.2% |
| 2014 | $879 +15.4% | $50,900 +3.7% |
| 2013 | $762 -17.2% | $49,100 -15.1% |
| 2012 | $920 +51% | $57,800 +36% |
| 2011 | $609 +0.8% | $42,500 |
| 2010 | $604 +17.8% | $42,500 +8.4% |
| 2009 | $513 | $39,200 |
Find assessor info on the county website
Monthly payment
Est. payment
Payment breakdown
Explore the cost of this home by adjusting the details. Changes won't be saved.Climate risks
Neighborhood: 46619
Nearby schools
Schools provided by the listing agent
- Elementary: Coquillard
- Middle: Navarre
- High: Washington
- District: South Bend Community School Corp.
Source: IRMLS. This data may not be complete. We recommend contacting the local school district to confirm school assignments for this home.
Similar homes
- $249,9003 bd2 ba1.4k sqft22761 Ardmore Trl, South Bend, IN 46628For Sale
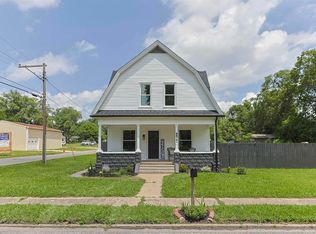 MLS ID #202627022, Linda Demel, Inspired Homes Indiana. IRMLS
- $255,0003 bd2 ba1.4k sqft55301 Fairview Ave, South Bend, IN 46628For Sale
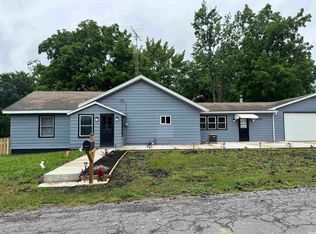 MLS ID #202611503, Alejandra Gomez, Cressy & Everett - South Bend. IRMLS
- $240,0005 bd3 ba1.4k sqft3902 W Western Ave, South Bend, IN 46619For Sale
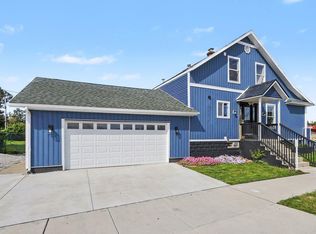 MLS ID #202639469, Jaime Perez, Century 21 Circle. IRMLS
- $230,0002 bd2 ba1.3k sqft25520 Country Club Dr, South Bend, IN 46619For Sale
 MLS ID #202639098, Michele Crawford, RE/MAX 100. IRMLS
