The perfect place to start your homeownership journey. Welcome to this nicely maintained 3 bedroom, 2 full bath home. A great option for first time buyer or addition to your investment portfolio. The finished attic area provides valuable bonus space that could be used as a playroom or hobby room. Convenient off street parking is available with alley access. Well cared for and ready for its next owner. Schedule your private tour today!
Pending
$169,900
527 Avon STREET, La Crosse, WI 54601
3beds
1,306sqft
Single Family Residence
Built in 1875
6,969 Square Feet Lot
$170,800 Zestimate®
$130/sqft
$-- HOA
What's special
- 40 days
- 67
- 2
Likely to sell faster than
Zillow last checked:
Listing updated:
Listed by:
Bee Lor 608-572-8219,
LPT Realty, LLC
Source: WIREX MLS,MLS#: 1978590 Originating MLS: Metro MLS
Originating MLS: Metro MLSFacts & features
Interior
Bedrooms & bathrooms
- Bedrooms: 3
- Bathrooms: 2
- Full bathrooms: 2
Primary bedroom
- Level: Upper
- Area: 99
- Dimensions: 11 x 9
Bedroom 2
- Level: Upper
- Area: 99
- Dimensions: 11 x 9
Bedroom 3
- Level: Upper
- Area: 99
- Dimensions: 11 x 9
Bathroom
- Features: Tub Only, Shower Over Tub
Kitchen
- Level: Main
- Area: 130
- Dimensions: 13 x 10
Living room
- Level: Main
- Area: 132
- Dimensions: 12 x 11
Office
- Level: Main
- Area: 84
- Dimensions: 12 x 7
Heating
- Forced Air, Radiant/Hot Water, Other
Cooling
- Wall/Sleeve Air, Other
Appliances
- Included: Cooktop, Dryer, Refrigerator, Washer
Features
- Basement: Crawl Space,Full
Interior area
- Total structure area: 1,306
- Total interior livable area: 1,306 sqft
Property
Parking
- Parking features: Attached, 1 Space
- Has attached garage: Yes
Features
- Levels: Two
- Stories: 2
Lot
- Size: 6,969 Square Feet
- Features: Sidewalks
Details
- Additional structures: Garden Shed
- Parcel number: 017010046060
- Zoning: Residential
Construction
Type & style
- Home type: SingleFamily
- Architectural style: Contemporary
- Property subtype: Single Family Residence
Materials
- Stone, Brick/Stone, Vinyl Siding
Condition
- 21+ Years
- New construction: No
- Year built: 1875
Utilities & green energy
- Sewer: Public Sewer
- Water: Public
Community & HOA
Location
- Region: La Crosse
- Municipality: La Crosse
Financial & listing details
- Price per square foot: $130/sqft
- Tax assessed value: $159,100
- Annual tax amount: $2,523
- Date on market: 9/1/2026
- Inclusions: Stove/Oven, Refrigerator, Washer, Dryer
- Exclusions: Seller's Remaining Personal Property
Estimated market value
$170,800
$162,000 - $179,000
$1,700/mo
Price history
| Date | Event | Price |
|---|---|---|
| 9/10/2026 | Pending sale | $169,900$130/sqft |
Source:  WIREX MLS #1978590 Report a problem WIREX MLS #1978590 Report a problem | ||
| 9/1/2026 | Listed for sale | $169,900$130/sqft |
Source: WIREX MLS #1978590 Report a problem | ||
Public tax history
| Year | Property taxes | Tax assessment |
|---|---|---|
| 2025 | $2,524 -2.3% | $152,600 +12.5% |
| 2024 | $2,582 -7.8% | $135,700 |
| 2023 | $2,802 +5.4% | $135,700 |
| 2022 | $2,657 +7.3% | $135,700 +42.8% |
| 2021 | $2,476 +1.8% | $95,000 |
| 2020 | $2,433 -0.2% | $95,000 |
| 2019 | $2,437 +3.4% | $95,000 +17.4% |
| 2017 | $2,356 +7.4% | $80,900 +7.3% |
| 2016 | $2,194 +4.7% | $75,400 |
| 2015 | $2,096 +0.5% | $75,400 |
| 2014 | $2,086 -3% | $75,400 |
| 2013 | $2,150 +2.4% | $75,400 |
| 2012 | $2,101 -0.2% | $75,400 |
| 2011 | $2,104 -0.7% | $75,400 +1.2% |
| 2010 | $2,118 +1.9% | $74,500 |
| 2009 | $2,079 +3.3% | $74,500 +2.9% |
| 2008 | $2,012 +4.8% | $72,400 |
| 2007 | $1,920 +14.9% | $72,400 +9.4% |
| 2006 | $1,672 +6% | $66,200 +10.5% |
| 2005 | $1,578 +8.1% | $59,900 +12.8% |
| 2004 | $1,459 +3.4% | $53,100 +4.1% |
| 2003 | $1,411 +1.7% | $51,000 +8.1% |
| 2002 | $1,387 +0.1% | $47,200 |
| 2001 | $1,387 +3.9% | $47,200 +4% |
| 2000 | $1,334 | $45,400 |
Find assessor info on the county website
Monthly payment
Est. payment
Payment breakdown
Explore the cost of this home by adjusting the details. Changes won't be saved.Climate risks
Neighborhood: Lower Northside
Nearby schools
Schools provided by the listing agent
- District: La Crosse
Source: WIREX MLS. This data may not be complete. We recommend contacting the local school district to confirm school assignments for this home.

Similar homes
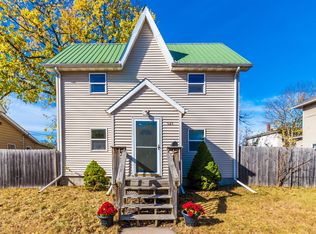
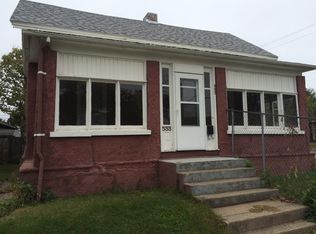
- $169,9003 bd1 ba1.1k sqft2737 Hamilton STREET, La Crosse, WI 54603Active
 MLS ID #1967217, Kyle Koelbl. WIREX MLS
 - $159,9004 bd2 ba1.1k sqft1708 Market STREET, La Crosse, WI 54601Active
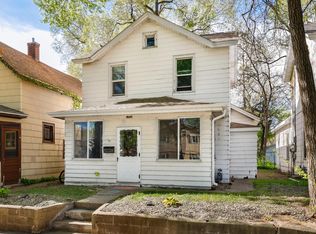 MLS ID #1981603, Hayden Schmidt. WIREX MLS
 - $185,0003 bd2 ba1.1k sqft1009 5th AVENUE S S, La Crosse, WI 54601Active
 MLS ID #1977963, Spenser Nickelatti. WIREX MLS
 - $214,9003 bd1 ba1.2k sqft1303 Kane STREET, La Crosse, WI 54603Active
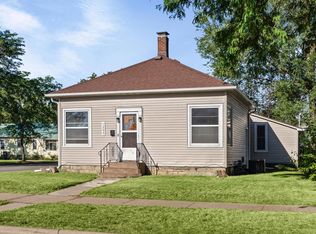 MLS ID #1979622, Michele Burton. WIREX MLS
 - $184,9003 bd2 ba1.8k sqft526 N 2nd St, La Crescent, MN 55947For Sale
 MLS ID #7147157, Angela Wilson, Gerrard-Hoeschler. NorthstarMLS as distributed by MLS GRID
 - $174,9004 bd1 ba1.5k sqft318 E Grove St, Caledonia, MN 55921For SaleMLS ID #7144533, Kelly Meyer, Keller Williams Premier Realty. NorthstarMLS as distributed by MLS GRID
- $249,0004 bd2 ba1.6k sqft423 S 1st St, La Crescent, MN 55947For SaleMLS ID #7121508, Tracy Feran, Pemberton RE. NorthstarMLS as distributed by MLS GRID
- $228,0003 bd2 ba1.2k sqft108 S 9th St, Brownsville, MN 55919For SaleMLS ID #7146802, Stephanie O'Driscoll, Edina Realty, Inc.. NorthstarMLS as distributed by MLS GRID
