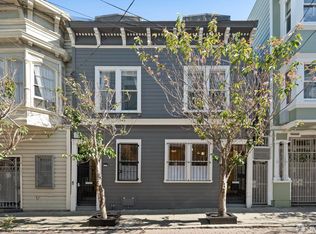
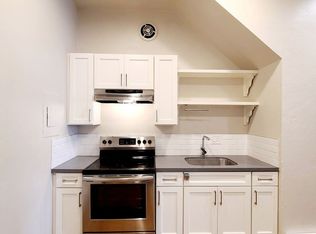
Gorgeous top-floor residence in the heart of Hayes Valley. Beautifully renovated throughout, this bright two-bedroom, two-bath home is distinguished by soaring 12-foot ceilings and an abundance of natural light. The kitchen is well-appointed with marble countertops and a waterfall center island. A separate laundry room adds everyday convenience and additional storage. Two well-proportioned bedrooms with large closets and two sleek, modern bathrooms complete the home. Set within a well-maintained two-unit building, the property also offers a rare opportunity for fast-track condominium conversion, creating meaningful long-term upside. Located on a quiet, brick- and tree-lined street just down the block from Trader Joe's and moments from Hayes Valley's acclaimed restaurants, boutiques, parks, and transit, this is a modern city living in one of San Francisco's most vibrant and convenient neighborhoods.
For sale
$1,095,000
527 Birch St, San Francisco, CA 94102
2beds
1,361sqft
Tenancy in Common
Built in 1912
1,115 Square Feet Lot
$-- Zestimate®
$805/sqft
$329/mo HOA
What's special
- 9 days
- 1,624
- 141
Likely to sell faster than
Zillow last checked:
Listing updated:
Listed by:
Caley Ya-Cong Zheng DRE #02231888 732-429-3635,
Willowmar Real Estate 415-323-9000
Source: SFAR,MLS#: 426167055 Originating MLS: San Francisco Association of REALTORS
Originating MLS: San Francisco Association of REALTORSFacts & features
Interior
Bedrooms & bathrooms
- Bedrooms: 2
- Bathrooms: 2
- Full bathrooms: 2
Rooms
- Room types: Bathroom, Kitchen, Laundry, Living Room
Primary bedroom
- Area: 0
- Dimensions: 0 x 0
Bedroom 1
- Area: 0
- Dimensions: 0 x 0
Bedroom 2
- Area: 0
- Dimensions: 0 x 0
Bedroom 3
- Area: 0
- Dimensions: 0 x 0
Bedroom 4
- Area: 0
- Dimensions: 0 x 0
Dining room
- Features: Dining/Living Combo
- Level: Main
- Area: 0
- Dimensions: 0 x 0
Family room
- Area: 0
- Dimensions: 0 x 0
Kitchen
- Features: Kitchen Island, Marble Counter
- Level: Main
- Area: 0
- Dimensions: 0 x 0
Living room
- Level: Main
- Area: 0
- Dimensions: 0 x 0
Heating
- Natural Gas, Wall Furnace
Appliances
- Included: Dishwasher, Disposal, Free-Standing Gas Range, Free-Standing Refrigerator, Gas Water Heater, Range Hood, Washer/Dryer Stacked
Features
- Flooring: Tile, Wood
- Has fireplace: No
Interior area
- Total structure area: 1,361
- Total interior livable area: 1,361 sqft
Video & virtual tour
Property
Lot
- Size: 1,115 Square Feet
Details
- Parcel number: 0794036
- Special conditions: Standard
Construction
Type & style
- Home type: SingleFamily
- Architectural style: Edwardian
- Property subtype: Tenancy in Common
- Attached to another structure: Yes
Materials
- Wood, Wood Siding
Condition
- Updated/Remodeled
- New construction: No
- Year built: 1912
Utilities & green energy
- Sewer: Public Sewer
- Water: Public
- Utilities for property: Natural Gas Connected, Public, Sewer Connected
Community & HOA
Community
- Security: Carbon Monoxide Detector(s), Security Gate, Smoke Detector(s)
HOA
- Has HOA: Yes
- Services included: Insurance on Structure, Maintenance Structure, Sewer, Trash, Water
- HOA fee: $329 monthly
Location
- Region: San Francisco
- Elevation: 0
Financial & listing details
- Price per square foot: $805/sqft
- Price range: $1.1M - $1.1M
- Date on market: 10/1/2026
- Cumulative days on market: 8 days
- Total actual rent: 0
Estimated market value
Not available
Estimated sales range
Not available
$4,866/mo
Price history
| Date | Event | Price |
|---|---|---|
| 10/1/2026 | Listed for sale | $1,095,000+56.7%$805/sqft |
Source: SFAR #426167055 Report a problem | ||
| 7/12/2020 | Listing removed | $3,995$3/sqft |
Source: Mosser Companies Report a problem | ||
| 6/16/2020 | Price change | $3,995-4.8%$3/sqft |
Source: Zillow Rental Manager Report a problem | ||
| 6/4/2020 | Listed for rent | $4,195$3/sqft |
Source: Zillow Rental Manager Report a problem | ||
| 1/13/2012 | Sold | $699,000-6.7%$514/sqft |
Source: Agent Provided Report a problem | ||
| 10/21/2011 | Listed for sale | $749,000$550/sqft |
Source: dot real estate #389725 Report a problem | ||
Public tax history
Tax history is unavailable.
Monthly payment
Est. payment
Payment breakdown
Explore the cost of this home by adjusting the details. Changes won't be saved.Climate risks
Neighborhood: Hayes Valley
Similar homes
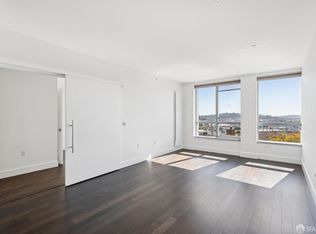
- $1,080,0002 bd2 ba969 sqft8 Buchanan Street #608, San Francisco, CA 94102For Sale
 MLS ID #426168555, Michael C Williams, TurboHome Brokerage. BAREIS
 - $1,089,0004 bd2 ba1.5k sqft411 Tehama St, San Francisco, CA 94103For Sale
 MLS ID #426168684, Anthony L. Koutsos DRE #01347469, KW Advisors. SFAR
 - $1,259,0002 bd2 ba1.1k sqft77 Van Ness Ave #403, San Francisco, CA 94102For Sale
 MLS ID #426169008, Jeffrey A. Salgado DRE #01501886, Compass. SFAR
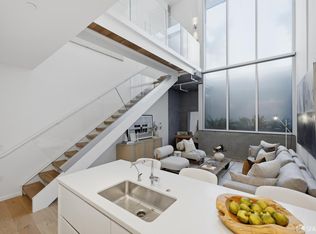
 - $1,125,0001 bd2 ba1k sqft450 Hayes St #1B, San Francisco, CA 94102For Sale
 MLS ID #426161351, Rafael C Davis DRE #01901416, Compass. SFAR
