Skip main navigation
Off market
  • Price Unknown

    527 De Mazenod Ave, Ottawa, ON K1S 5P7

    2beds
    SingleFamily
    Built in 2018
    814 Square Feet Lot
    $-- Zestimate®
    C$--/sqft
    C$4,074 Estimated rent

    Home value

    Not available

    Estimated sales range

    Not available

    Not available

    Loading
    Loading...

    Owner options

    List your home for rent

    C$4,074/mo

    Rent Zestimate®

    Find your next renter with Zillow Rental Manager. Plus, with online applications, you can quickly screen prospective tenants – for free.

    Learn more

    C$4,074/mo

    Rent Zestimate®

    Refinance and save

    Refinancing to a lower rate could help reduce your monthly payments and save thousands over the life of the loan.

    See today's rates

    Explore your selling options

    Work with a Zillow partner agent

    Leverage their expertise and Zillow's premium Showcase listings to get your home seen by more buyers.

    Get started

    List with your own agent

    Get your home in front of millions of buyers by listing it on Zillow.

    Learn how to do it

    Sell it yourself

    Take full control of how buyers see your home on Zillow by listing For Sale by Owner (FSBO).

    List your home

    What's special

    Extra high ceilingsOversized balconyBright spaceQuartz countersPowder roomNew hunter douglas blindsOversized windows

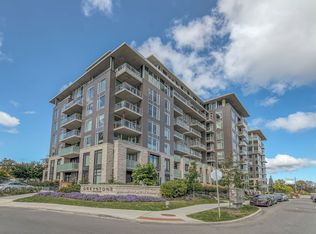
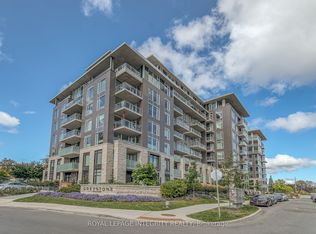
    Seldom offered Uptown B model with refined curb appeal, chic finishings, and 3 floors of light, bright space for the active urbanite. Greystone Village is in the center of one of the city's most established neighbourhoods. Not only are shopping, cafs, the Canal, and the Rideau River outside your front door, but there is a wonderful sense of community. Bonus finished basement with storage and rough-in for another bath. The foyer/den/sitting room has 2 closets, a powder room, and inside entry to the oversized garage. 2nd level - open-concept eat-in kitchen with Bosch & Jenn-Air appliances (built-in convection/microwave oven + stove), quartz counters, and pantry pullouts. Oversized windows with new Hunter Douglas blinds and extra high ceilings provide lovely light. Oversized balcony off of the kitchen is more private than most. 2 well-sized bedrooms on the top floor. Walk to Lansdowne Park, Ottawa U, and LRT. The $80/month association fee covers snow removal and shared parking laneway. 2023-01-12

    This property is not currently displayed as for sale or rent on Zillow. This may be different from what's on other websites or public sources.
    Facts & features

    Interior

    Bedrooms & bathrooms
    • Bedrooms: 2
    • Bathrooms: 4
    • Full bathrooms: 3
    • 1/2 bathrooms: 1
    Heating
    • Forced air, Gas
    Cooling
    • Central
    Appliances
    • Included: Refrigerator
    Features
    • Flooring: Tile, Hardwood

    Property

    Parking
    • Total spaces: 1
    Features
    • Exterior features: Brick
    Lot
    • Size: 814 Square Feet

    Construction

    Type & style
    • Home type: SingleFamily
    Condition
    • Year built: 2018

    Community & HOA

    Location
    • Region: Ottawa

    Price history

    Price history is unavailable.

    Public tax history

    Tax history is unavailable.

    Neighborhood: Ottawa East

    Nearby schools

    GreatSchools rating

    No schools nearby

    We couldn't find any schools near this home.