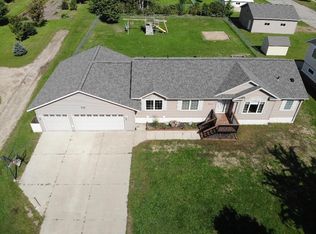
Come see this exceptional 5-bedroom, 3-bath home located on the SE side of Wadena, on a corner lot, with a huge garden and an elevated deck for enjoying Mother Nature. Inside, the main floor has an open concept with living, dining, and kitchen areas. The main bedroom and a second bedroom are also located on the main floor. The lower level has a huge family room, full bath, three additional bedrooms(all with egress windows),an office, and a laundry room. The spaciious 3 Car attached garage is insulated. Add to this a huge yard and an additional 32x24 Insulated and heated garage/shop, and this one should check all the boxes.
Call for your showing today!
Active
$435,000
527 Madison Ave SE, Wadena, MN 56482
5beds
2,348sqft
Single Family
Built in 2007
0.47 Acres Lot
$428,000 Zestimate®
$185/sqft
$-- HOA
What's special
Huge yardHuge family roomLaundry roomHuge gardenCorner lot
- 11 days
- 161
- 3
Likely to sell faster than
Zillow last checked:
Listing updated:
Listed by:
Jeff Nardello 218-639-3751,
Premier Realty Group,
Curtis Folkestad 218-631-2536
Source: NorthstarMLS as distributed by MLS GRID,MLS#: 7152463
Facts & features
Interior
Bedrooms & bathrooms
- Bedrooms: 5
- Bathrooms: 3
- Full bathrooms: 2
- 1/2 bathrooms: 1
Bedroom
- Level: Main
- Area: 115 Square Feet
- Dimensions: 11'6x10
Bedroom 2
- Level: Main
- Area: 104.5 Square Feet
- Dimensions: 11x9'6
Bedroom 3
- Level: Lower
- Area: 121 Square Feet
- Dimensions: 11x11
Bedroom 4
- Level: Lower
- Area: 126.5 Square Feet
- Dimensions: 11'6x11
Bedroom 5
- Level: Lower
- Area: 115 Square Feet
- Dimensions: 11'6x10
Bathroom
- Level: Main
Bathroom
- Level: Main
Bathroom
- Level: Lower
Deck
- Level: Main
- Area: 240 Square Feet
- Dimensions: 12x20
Dining room
- Level: Main
- Area: 143 Square Feet
- Dimensions: 13x11
Family room
- Level: Lower
- Area: 444 Square Feet
- Dimensions: 24x18'6
Foyer
- Level: Main
Kitchen
- Level: Main
- Area: 154 Square Feet
- Dimensions: 14x11
Living room
- Level: Main
- Area: 312 Square Feet
- Dimensions: 24x13
Office
- Level: Lower
- Area: 56 Square Feet
- Dimensions: 8x7
Utility room
- Level: Lower
Heating
- Forced Air
Cooling
- Central Air
Features
- Basement: Partially Finished
- Has fireplace: No
Interior area
- Total structure area: 2,742
- Total interior livable area: 2,348 sqft
- Finished area above ground: 1,398
- Finished area below ground: 950
Property
Parking
- Total spaces: 3
- Parking features: Attached, Detached Garage, Concrete
- Attached garage spaces: 3
Accessibility
- Accessibility features: None
Features
- Levels: Multi/Split
- Patio & porch: Deck
Lot
- Size: 0.47 Acres
- Dimensions: 160 x x 128.85 x 160 x 127.11
Details
- Additional structures: Garage(s)
- Foundation area: 1398
- Parcel number: 227810080
- Zoning description: Residential-Single Family
Construction
Type & style
- Home type: SingleFamily
- Property subtype: Single Family
Condition
- New construction: No
- Year built: 2007
Utilities & green energy
- Gas: Natural Gas
- Sewer: City Sewer/Connected
- Water: City Water/Connected
Community & HOA
Community
- Subdivision: Folkestads East 1st Add
HOA
- Has HOA: No
Location
- Region: Wadena
Financial & listing details
- Price per square foot: $185/sqft
- Tax assessed value: $368,000
- Annual tax amount: $4,356
- Date on market: 10/1/2026
- Cumulative days on market: 8 days
Estimated market value
$428,000
$407,000 - $449,000
$2,325/mo
Price history
| Date | Event | Price |
|---|---|---|
| 10/1/2026 | Listed for sale | $435,000+24.3%$185/sqft |
Source:  NorthstarMLS as distributed by MLS GRID #7152463 Report a problem NorthstarMLS as distributed by MLS GRID #7152463 Report a problem | ||
| 3/23/2024 | Listing removed | -- |
Source: NorthstarMLS as distributed by MLS GRID #6481200 Report a problem | ||
| 2/1/2024 | Listed for sale | $349,900+64.7%$149/sqft |
Source: NorthstarMLS as distributed by MLS GRID #6481200 Report a problem | ||
| 10/24/2018 | Sold | $212,500-3.4%$91/sqft |
Source: Public Record Report a problem | ||
| 4/5/2017 | Listing removed | $219,900-2.2%$94/sqft |
Source: Edina Realty, Inc., a Berkshire Hathaway affiliate #4697828 Report a problem | ||
| 8/29/2015 | Listed for sale | $224,900$96/sqft |
Source: Exit Lakes Reality Premier #4639710 Report a problem | ||
Public tax history
| Year | Property taxes | Tax assessment |
|---|---|---|
| 2025 | $4,108 +3.7% | $368,000 +4.4% |
| 2024 | $3,960 -2.6% | $352,500 +11.3% |
| 2023 | $4,064 -0.8% | $316,600 +6.5% |
| 2022 | $4,096 +10.8% | $297,300 +19.1% |
| 2021 | $3,698 +7.4% | $249,600 +10.5% |
| 2020 | $3,442 +11.5% | $225,900 +14.6% |
| 2018 | $3,086 +7.3% | $197,100 +11% |
| 2017 | $2,876 +12.9% | $177,600 +2% |
| 2016 | $2,548 +19.5% | $174,048 |
| 2015 | $2,132 | -- |
| 2014 | -- | -- |
| 2013 | -- | -- |
| 2012 | -- | -- |
| 2011 | -- | -- |
| 2010 | -- | -- |
Find assessor info on the county website
Monthly payment
Est. payment
Payment breakdown
Explore the cost of this home by adjusting the details. Changes won't be saved.Climate risks
Neighborhood: 56482


Similar homes
- $319,9005 bd3 ba2k sqft13334 111th Ave, Wadena, MN 56482For Sale

 MLS ID #7154616, Paul Augustinack, Woods to Water Real Estate. NorthstarMLS as distributed by MLS GRID
 - $374,9005 bd3 ba3k sqft708 Irving Ave SW, Wadena, MN 56482For Sale
 MLS ID #7097907, Jordan Hinkle, Hinkle Realty. NorthstarMLS as distributed by MLS GRID
 - $399,0004 bd2 ba3.3k sqft14563 125th Ave, Wadena, MN 56482For SaleMLS ID #7112706, Jeff Nardello, Premier Realty Group. NorthstarMLS as distributed by MLS GRID
- $374,5006 bd4 ba3.3k sqft1126 2nd St SE, Wadena, MN 56482For Sale
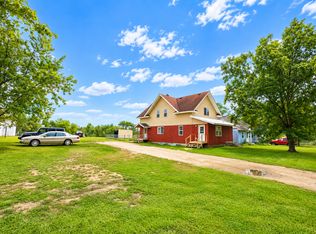 MLS ID #7141317, Bonnie Dykhoff, Centennial Realty. NorthstarMLS as distributed by MLS GRID
 - $329,0004 bd2 ba1.9k sqft32586 595th Ave, Wadena, MN 56482For SaleMLS ID #7155615, Laura Johnson, Trilogy Real Estate. NorthstarMLS as distributed by MLS GRID
- $299,0004 bd2 ba2.5k sqft10407 Navajo St, Wadena, MN 56482For SaleMLS ID #7120167, Daniel Lepper, Hinkle Realty. NorthstarMLS as distributed by MLS GRID
- $350,0005 bd2 ba3.2k sqft29201 County Highway 75, Wadena, MN 56482For SaleMLS ID #7131906, Bonnie Dykhoff, Centennial Realty. NorthstarMLS as distributed by MLS GRID
- $319,9003 bd4 ba2.4k sqft407 7th St SW, Wadena, MN 56482For SaleMLS ID #7150899, Kirk Wallace, Hinkle Realty. NorthstarMLS as distributed by MLS GRID
- $259,9003 bd2 ba1.9k sqft404 1st St NE, Wadena, MN 56482For SaleMLS ID #7151188, Stephanie V Breth, Lakes Area Realty G.V.. NorthstarMLS as distributed by MLS GRID
- $259,9004 bd2 ba2.4k sqft215 Madison Ave SW, Wadena, MN 56482For SaleMLS ID #7107903, Kyle W Davis, Jack Chivers Realty. NorthstarMLS as distributed by MLS GRID
- $229,9003 bd3 ba2.5k sqft1006 10th St SW, Wadena, MN 56482For SaleMLS ID #7094885, Jeff Nardello, Premier Realty Group. NorthstarMLS as distributed by MLS GRID
- $265,0003 bd2 ba2k sqft61689 Leaf River Rd, Wadena, MN 56482For SaleMLS ID #7116573, Anne Dickey, Counselor Realty Brainerd Lakes. NorthstarMLS as distributed by MLS GRID
- $429,9003 bd3 ba2.2k sqft26211 130th St SW, Staples, MN 56479For SaleMLS ID #7134844, Kelly LaBrosse, Century 21 Atwood. NorthstarMLS as distributed by MLS GRID
- $449,9005 bd4 ba3.2k sqft27088 130th St, Staples, MN 56479For SaleMLS ID #7140168, Chad Schwendeman, eXp Realty. NorthstarMLS as distributed by MLS GRID
- $497,9503 bd2 ba2k sqft1 Deer Ln, Wadena, MN 56482For SaleMLS ID #7080824, Brad Wadsten, Edina Realty, Inc.. NorthstarMLS as distributed by MLS GRID
- $348,9005 bd2 ba2.4k sqft26579 Us Highway 71, Sebeka, MN 56477For SaleMLS ID #7152391, Jeff Nardello, Premier Realty Group. NorthstarMLS as distributed by MLS GRID
- $479,9003 bd1 ba1.3k sqft41936 County Road 75, Bertha, MN 56437For SaleMLS ID #7157298, Jeremy Miller, Edina Realty, Inc.. NorthstarMLS as distributed by MLS GRID
- $497,9503 bd2 ba2k sqft3 Deer Ln, Wadena, MN 56482For SaleMLS ID #7087485, Brad Wadsten, Edina Realty, Inc.. NorthstarMLS as distributed by MLS GRID
- $450,0004 bd2 ba1.3k sqft57582 398th St, New York Mills, MN 56567For SaleMLS ID #7094210, Stephen Sweere, eXp Realty. NorthstarMLS as distributed by MLS GRID
