A Home with Character, Options & a Kitchen Worth Showing Off!
Step inside and prepare to fall in love with the custom-designed, completely remodeled kitchen - the true centerpiece of this charming home! Beautiful granite countertops, high-end appliances, abundant cabinetry, and a spacious island provide plenty of room for cooking, entertaining, and gathering. A walk-through butler’s pantry takes the kitchen to another level, offering even more cabinet and counter space, plus an additional oven.
The main level is complete with a beautifully remodeled bathroom, and brand-new carpet in the living room and bedroom. The home features three bedrooms with an additional non-conforming bedroom that adds even more flexibility and could be used as a home office, guest room, hobby space, or whatever best fits your needs. The upper level offers even more possibilities with its own side entrance, bedroom, and 3/4 bathroom. The separate entrance provides the potential for a private guest area, extended-family living space, or possible rental use.
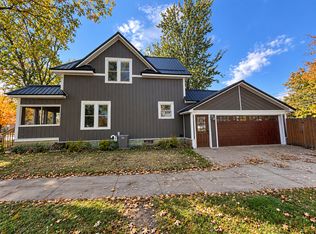
Outside, the spacious front porch offers a wonderful extension of the home's living space. There’s plenty of room to fire up the grill, enjoy a meal outdoors, relax with a cup of coffee, or create your own patio garden.
Throughout the home, you'll find character and charm paired with thoughtful updates and practical living spaces. With an exceptional kitchen, generous storage, flexible upper-level space, and a porch designed for enjoying the outdoors, this home offers a unique combination of comfort, functionality, and personality.
Come see all the possibilities for yourself!
Active
$259,900
404 1st St NE, Wadena, MN 56482
3beds
1,919sqft
Single Family
Built in 1945
7,492 Square Feet Lot
$253,900 Zestimate®
$135/sqft
$-- HOA
What's special
Spacious islandGenerous storageAdditional ovenBeautiful granite countertopsThree bedroomsHigh-end appliancesAbundant cabinetry
- 10 days
- 358
- 17
Likely to sell faster than
Zillow last checked:
Listing updated:
Listed by:
Stephanie V Breth 612-743-2168,
Lakes Area Realty G.V.
Source: NorthstarMLS as distributed by MLS GRID,MLS#: 7151188
Facts & features
Interior
Bedrooms & bathrooms
- Bedrooms: 3
- Bathrooms: 2
- Full bathrooms: 1
- 3/4 bathrooms: 1
Bedroom
- Level: Main
- Area: 108 Square Feet
- Dimensions: 9x12
Bedroom 2
- Level: Upper
- Area: 288 Square Feet
- Dimensions: 24x12
Bedroom 3
- Level: Lower
- Area: 234 Square Feet
- Dimensions: 18x13
Bonus room
- Level: Lower
- Area: 154 Square Feet
- Dimensions: 14x11
Kitchen
- Level: Main
- Area: 189 Square Feet
- Dimensions: 9x21
Living room
- Level: Main
- Area: 140 Square Feet
- Dimensions: 14x10
Heating
- Ductless Mini-Split, Forced Air
Cooling
- Central Air, Ductless Mini-Split
Appliances
- Included: Dishwasher, Dryer, Microwave, Range, Refrigerator, Stainless Steel Appliance(s), Washer
Features
- Basement: Finished
- Has fireplace: No
Interior area
- Total structure area: 2,532
- Total interior livable area: 1,919 sqft
- Finished area above ground: 1,433
- Finished area below ground: 486
Property
Parking
- Total spaces: 2
- Parking features: Attached, Concrete
- Attached garage spaces: 2
- Details: Garage Dimensions (24x25)
Accessibility
- Accessibility features: None
Features
- Levels: One and One Half
- Stories: 1.5
Lot
- Size: 7,492 Square Feet
- Dimensions: 50 x 150
Details
- Foundation area: 1919
- Parcel number: 224600140
- Zoning description: Residential-Single Family
Construction
Type & style
- Home type: SingleFamily
- Property subtype: Single Family
Materials
- Block
- Roof: Age Over 8 Years
Condition
- New construction: No
- Year built: 1945
Utilities & green energy
- Gas: Natural Gas
- Sewer: City Sewer/Connected
- Water: City Water/Connected
Community & HOA
Community
- Subdivision: Case & Gardners
HOA
- Has HOA: No
Location
- Region: Wadena
Financial & listing details
- Price per square foot: $135/sqft
- Tax assessed value: $176,200
- Annual tax amount: $1,876
- Date on market: 10/1/2026
Estimated market value
$253,900
$241,000 - $267,000
$1,394/mo
Price history
| Date | Event | Price |
|---|---|---|
| 10/1/2026 | Listed for sale | $259,900+246.5%$135/sqft |
Source:  NorthstarMLS as distributed by MLS GRID #7151188 Report a problem NorthstarMLS as distributed by MLS GRID #7151188 Report a problem | ||
| 8/18/2020 | Sold | $75,000$39/sqft |
Source: Public Record Report a problem | ||
Public tax history
| Year | Property taxes | Tax assessment |
|---|---|---|
| 2025 | $1,756 +8% | $176,200 +4.5% |
| 2024 | $1,626 +14.7% | $168,600 +16.4% |
| 2023 | $1,418 -15.8% | $144,900 +19.9% |
| 2022 | $1,684 +3.6% | $120,900 +1.9% |
| 2021 | $1,626 +10.3% | $118,700 +3.5% |
| 2020 | $1,474 +42.8% | $114,700 +14.4% |
| 2018 | $1,032 +8.9% | $100,300 +28.4% |
| 2017 | $948 +1.1% | $78,100 +2% |
| 2016 | $938 +15% | $76,538 |
| 2015 | $816 | -- |
| 2014 | -- | -- |
| 2013 | -- | -- |
| 2012 | -- | -- |
| 2011 | -- | -- |
| 2010 | -- | -- |
Find assessor info on the county website
Monthly payment
Est. payment
Payment breakdown
Explore the cost of this home by adjusting the details. Changes won't be saved.Climate risks
Neighborhood: 56482
Similar homes
- $259,9004 bd2 ba2.4k sqft215 Madison Ave SW, Wadena, MN 56482For Sale

 MLS ID #7107903, Kyle W Davis, Jack Chivers Realty. NorthstarMLS as distributed by MLS GRID
 - $199,0004 bd2 ba1.8k sqft603 1st St SW, Wadena, MN 56482For Sale
 MLS ID #7155427, Anne Dickey, Counselor Realty Brainerd Lakes. NorthstarMLS as distributed by MLS GRID
 - $185,0004 bd2 ba1.5k sqft106 Cedar Ave NE, Wadena, MN 56482For Sale
 MLS ID #7151517, Jordan Hinkle, Hinkle Realty. NorthstarMLS as distributed by MLS GRID
 - $265,0003 bd2 ba2k sqft61689 Leaf River Rd, Wadena, MN 56482For Sale
 MLS ID #7116573, Anne Dickey, Counselor Realty Brainerd Lakes. NorthstarMLS as distributed by MLS GRID
 - $319,9003 bd4 ba2.4k sqft407 7th St SW, Wadena, MN 56482For SaleMLS ID #7150899, Kirk Wallace, Hinkle Realty. NorthstarMLS as distributed by MLS GRID
- $319,9005 bd3 ba2k sqft13334 111th Ave, Wadena, MN 56482For SaleMLS ID #7154616, Paul Augustinack, Woods to Water Real Estate. NorthstarMLS as distributed by MLS GRID
- $329,0004 bd2 ba1.9k sqft32586 595th Ave, Wadena, MN 56482For SaleMLS ID #7155615, Laura Johnson, Trilogy Real Estate. NorthstarMLS as distributed by MLS GRID
- $229,9003 bd3 ba2.5k sqft1006 10th St SW, Wadena, MN 56482For SaleMLS ID #7094885, Jeff Nardello, Premier Realty Group. NorthstarMLS as distributed by MLS GRID
- $299,0004 bd2 ba2.5k sqft10407 Navajo St, Wadena, MN 56482For SaleMLS ID #7120167, Daniel Lepper, Hinkle Realty. NorthstarMLS as distributed by MLS GRID
- $202,9004 bd2 ba1.3k sqft1015 1st St SE, Wadena, MN 56482For SaleMLS ID #7114821, Cassandra Stanek, Central MN Realty LLC. NorthstarMLS as distributed by MLS GRID
- $199,9003 bd1 ba1.3k sqft415 3rd St SE, Wadena, MN 56482For SaleMLS ID #7132264, Janelle Lake, National Realty Guild. NorthstarMLS as distributed by MLS GRID
- $179,9003 bd1 ba1.4k sqft323 1st St SW, Wadena, MN 56482For SaleMLS ID #7132608, Cassandra Stanek, Central MN Realty LLC. NorthstarMLS as distributed by MLS GRID
- $249,9004 bd2 ba1k sqft40099 Us Highway 71, Bertha, MN 56437For SaleMLS ID #7136457, Sara Bergstrom, Whitetail Properties Real Esta. NorthstarMLS as distributed by MLS GRID
- $229,9004 bd2 ba2.5k sqft14 3rd Ave SW, Verndale, MN 56481For SaleMLS ID #7099435, Chad Schwendeman, eXp Realty. NorthstarMLS as distributed by MLS GRID
- $275,0006 bd1 ba2.2k sqft27858 570th Ave, Deer Creek, MN 56527For SaleMLS ID #7086351, Sara Bergstrom, Whitetail Properties Real Esta. NorthstarMLS as distributed by MLS GRID
- $224,9003 bd2 ba2.2k sqft210 3rd Ave NE, Bertha, MN 56437For SaleMLS ID #7115291, Joe Laudenbach, Keller Williams Realty Professionals. NorthstarMLS as distributed by MLS GRID
