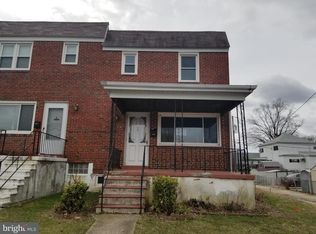
Welcome to this inviting three bedroom, two full bathroom end-unit townhome, ideally positioned on a spacious corner lot with an expansive, fully fenced backyard. A covered front porch and large front lawn create a warm first impression, while ample parking adds everyday convenience. Step inside to an open-concept main level filled with natural light, where modern luxury vinyl plank flooring and stylish accent wall paneling enhance the living and dining spaces. Perfect for both everyday meals and entertaining, the dining area features a tray ceiling and built-ins for added storage. The kitchen offers granite countertops, gas cooking, brand-new flooring and backsplash, and a recently replaced microwave. Upstairs, three comfortable bedrooms each include a ceiling fan, while the full bathroom, updated just a few years ago, features a tiled jetted tub/shower along with convenient storage. Additional living space awaits downstairs in the fully finished lower level with a generous recreation room. A second full bathroom, updated last year, showcases a tiled walk-in shower, and a dedicated laundry nook completes this level. Outside, the expansive backyard is ready for relaxing, entertaining and more. A vinyl privacy fence surrounds the space, with both covered and uncovered patios providing plenty of room to enjoy the outdoors. Raised planter beds in the side yard are perfect for gardening, while two storage sheds offer excellent organization options. The larger shed is equipped with electricity, making it especially well suited for hobbies, projects, or additional storage. Conveniently located near Routes 702, 695, and 40, as well as Eastern Boulevard, this home provides easy access to shopping, dining, schools, and everyday necessities, with Kenwood High School and Stemmers Run Middle School nearby. Additional updates include kitchen floor and backsplash (2026), vinyl shed (2026), tankless water heater and plumbing (2025), microwave (2025), staircase carpet (2025), basement lvp flooring (2025), basement bathroom (2025), sump pump (2025), french drain (2024), roof and gutters (2024), vinyl privacy fence (2024), gas furnace and air conditioner (2022), outdoor gazebo (2021), and more!
Pending
$250,000
527 N Marlyn Ave, Baltimore, MD 21221
3beds
1,430sqft
Townhouse
Built in 1957
5,500 Square Feet Lot
$250,500 Zestimate®
$175/sqft
$-- HOA
What's special
Expansive fully fenced backyardAmple parkingBuilt-ins for added storageStylish accent wall panelingOutdoor gazeboGas cookingKitchen offers granite countertops
- 17 days
- 399
- 36
Zillow last checked:
Listing updated:
Listed by:
Marni Sacks 410-375-9700,
Northrop Realty 4106537700,
Listing Team: The Group., Co-Listing Agent: Rachael E Siani 443-694-7858,
Northrop Realty
Source: Bright MLS,MLS#: MDBC2175922
Facts & features
Interior
Bedrooms & bathrooms
- Bedrooms: 3
- Bathrooms: 2
- Full bathrooms: 2
Rooms
- Room types: Living Room, Dining Room, Primary Bedroom, Bedroom 2, Bedroom 3, Kitchen, Recreation Room, Full Bath
Primary bedroom
- Features: Ceiling Fan(s), Flooring - Luxury Vinyl Plank
- Level: Upper
- Area: 130 Square Feet
- Dimensions: 13 X 10
Bedroom 2
- Features: Ceiling Fan(s), Flooring - Luxury Vinyl Plank
- Level: Upper
- Area: 108 Square Feet
- Dimensions: 12 X 9
Bedroom 3
- Features: Ceiling Fan(s), Flooring - Luxury Vinyl Plank
- Level: Upper
- Area: 80 Square Feet
- Dimensions: 10 X 8
Dining room
- Features: Built-in Features, Chair Rail, Flooring - Luxury Vinyl Plank
- Level: Main
- Area: 140 Square Feet
- Dimensions: 14 X 10
Other
- Features: Bathroom - Jetted Tub, Bathroom - Tub Shower, Flooring - Ceramic Tile
- Level: Upper
- Area: 56 Square Feet
- Dimensions: 8 X 7
Other
- Features: Bathroom - Walk-In Shower, Flooring - Luxury Vinyl Plank
- Level: Lower
- Area: 40 Square Feet
- Dimensions: 10 X 4
Kitchen
- Features: Granite Counters, Flooring - Luxury Vinyl Tile, Kitchen - Gas Cooking
- Level: Main
- Area: 104 Square Feet
- Dimensions: 13 X 8
Living room
- Features: Ceiling Fan(s), Chair Rail, Flooring - Luxury Vinyl Plank
- Level: Main
- Area: 210 Square Feet
- Dimensions: 15 X 14
Recreation room
- Features: Flooring - Luxury Vinyl Plank
- Level: Lower
- Area: 486 Square Feet
- Dimensions: 27 X 18
Heating
- Forced Air, Programmable Thermostat, Natural Gas
Cooling
- Central Air, Ceiling Fan(s), Programmable Thermostat, Electric
Appliances
- Included: Microwave, Dishwasher, Disposal, Dryer, Exhaust Fan, Oven/Range - Gas, Refrigerator, Washer, Tankless Water Heater
- Laundry: In Basement, Lower Level
Features
- Bathroom - Tub Shower, Bathroom - Walk-In Shower, Built-in Features, Ceiling Fan(s), Chair Railings, Dining Area, Open Floorplan, Upgraded Countertops, Dry Wall, Tray Ceiling(s)
- Flooring: Ceramic Tile, Luxury Vinyl
- Doors: Storm Door(s)
- Windows: Double Pane Windows, Insulated Windows, Screens, Vinyl Clad
- Basement: Connecting Stairway,Full,Finished,Heated,Improved,Interior Entry,Exterior Entry,Rear Entrance,Sump Pump,Walk-Out Access,Water Proofing System,Windows
- Has fireplace: No
Interior area
- Total structure area: 1,620
- Total interior livable area: 1,430 sqft
- Finished area above ground: 1,080
- Finished area below ground: 350
Video & virtual tour
Property
Parking
- Parking features: On Street, Parking Lot
- Has uncovered spaces: Yes
Accessibility
- Accessibility features: None
Features
- Levels: Three
- Stories: 3
- Patio & porch: Patio, Porch
- Exterior features: Lighting, Rain Gutters, Storage
- Pool features: None
- Has spa: Yes
- Spa features: Bath
- Fencing: Privacy,Back Yard,Vinyl
Lot
- Size: 5,500 Square Feet
- Features: Corner Lot, Front Yard, Landscaped, Level, Open Lot, Rear Yard, SideYard(s), Corner Lot/Unit
Details
- Additional structures: Above Grade, Below Grade
- Parcel number: 04151508652230
- Zoning: DR 10.5
- Special conditions: Standard
Construction
Type & style
- Home type: Townhouse
- Architectural style: Traditional
- Property subtype: Townhouse
Materials
- Brick, Vinyl Siding
- Foundation: Permanent
- Roof: Shingle
Condition
- New construction: No
- Year built: 1957
Utilities & green energy
- Sewer: Public Sewer
- Water: Public
Community & HOA
Community
- Subdivision: Hill Homes
HOA
- Has HOA: No
Location
- Region: Baltimore
Financial & listing details
- Price per square foot: $175/sqft
- Tax assessed value: $166,000
- Annual tax amount: $2,012
- Date on market: 9/24/2026
- Listing agreement: Exclusive Right To Sell
- Ownership: Fee Simple
Estimated market value
$250,500
$238,000 - $263,000
$2,318/mo
Price history
| Date | Event | Price |
|---|---|---|
| 9/28/2026 | Pending sale | $250,000$175/sqft |
Source:  Bright MLS #MDBC2175922 Report a problem Bright MLS #MDBC2175922 Report a problem | ||
| 9/24/2026 | Listed for sale | $250,000+83.3%$175/sqft |
Source: Bright MLS #MDBC2175922 Report a problem | ||
| 12/24/2015 | Sold | $136,400-3.6%$95/sqft |
Source: Public Record Report a problem | ||
| 10/28/2015 | Listed for sale | $141,500+72.6%$99/sqft |
Source: RE/MAX Components #BC9508194 Report a problem | ||
| 8/15/1997 | Sold | $82,000$57/sqft |
Source: Public Record Report a problem | ||
Public tax history
| Year | Property taxes | Tax assessment |
|---|---|---|
| 2026 | $2,860 +6.1% | $166,000 +8.2% |
| 2025 | $2,696 +57.8% | $153,467 +8.9% |
| 2024 | $1,708 +9.8% | $140,933 +9.8% |
| 2023 | $1,556 +1.6% | $128,400 |
| 2022 | $1,531 +1.7% | $128,400 +3.3% |
| 2021 | $1,506 +1.7% | $124,267 +1.7% |
| 2020 | $1,481 +0.4% | $122,200 |
| 2019 | $1,475 +0.4% | $122,200 +0.8% |
| 2018 | $1,469 +0.4% | $121,200 +0.4% |
| 2017 | $1,463 -38.7% | $120,700 |
| 2016 | $2,388 | $120,700 |
| 2015 | $2,388 | $120,700 -9% |
| 2014 | $2,388 | $132,600 |
| 2013 | -- | $132,600 |
| 2012 | -- | $132,600 -15.3% |
| 2011 | -- | $156,500 +14.3% |
| 2010 | -- | $136,966 +16.7% |
| 2009 | -- | $117,363 +20.1% |
| 2008 | -- | $97,760 +6.3% |
| 2007 | -- | $91,932 +6.8% |
| 2006 | -- | $86,106 +7.3% |
| 2005 | -- | $80,280 +2.4% |
| 2004 | -- | $78,402 +2.5% |
| 2003 | -- | $76,526 +2.5% |
| 2002 | -- | $74,650 +1.4% |
| 2001 | -- | $73,610 |
Find assessor info on the county website
Monthly payment
Est. payment
Payment breakdown
Explore the cost of this home by adjusting the details. Changes won't be saved.Climate risks
Neighborhood: 21221
Nearby schools
Schools provided by the listing agent
- Elementary: Essex
- Middle: Stemmers Run
- District: Baltimore County Public Schools
Source: Bright MLS. This data may not be complete. We recommend contacting the local school district to confirm school assignments for this home.
Similar homes
- $210,0003 bd2 ba2k sqft513 Welbrook Rd, Baltimore, MD 21221For Sale

 MLS ID #MDBC2177818, Michael Liberto, LPT Realty, LLC. Bright MLS
 - $252,0003 bd2 ba1.6k sqft328 Torner Rd, Essex, MD 21221For Sale
 MLS ID #MDBC2168078, Larry Lessin, Save 6, Incorporated. Bright MLS
 - $240,0003 bd2 ba1.5k sqft806 Arncliffe Rd, Baltimore, MD 21221For Sale
 MLS ID #MDBC2169670, Marsha Wise, Berkshire Hathaway HomeServices PenFed Realty. Bright MLS
 - $--3 bd2 ba1.4k sqft1635 Hopewell Ave, Baltimore, MD 21221Auction
 Auction.com 2
 - $200,0002 bd2 ba1.2k sqft847 Middlesex Rd, Essex, MD 21221For SaleMLS ID #MDBC2177596, Mike Booz, Signature Realty Group, LLC. Bright MLS
- $239,9003 bd3 ba1.5k sqft5 Reaching Cir, Baltimore, MD 21221For SaleMLS ID #MDBC2177028, Brajesh Maharjan, Ghimire Homes. Bright MLS
- $225,0003 bd1 ba1.2k sqft136 Bladen Rd, Essex, MD 21221For SaleMLS ID #MDBC2177552, Matthew Pecker, Berkshire Hathaway HomeServices Homesale Realty. Bright MLS
- $265,0003 bd2 ba1.5k sqft104 Bladen Rd, Essex, MD 21221For SaleMLS ID #MDBC2175326, Shelley Gregory, ExecuHome Realty. Bright MLS
- $220,0003 bd2 ba2k sqft833 Arncliffe Rd, Baltimore, MD 21221For SaleMLS ID #MDBC2175984, Michelle A Godfrey, Kencot Realty, LLC.. Bright MLS
- $244,9003 bd3 ba1.6k sqft20 Lockett Ct, Baltimore, MD 21221For SaleMLS ID #MDBC2176176, Jessi Burrill, Boyle & Kahoe Real Estate. Bright MLS
- $242,5003 bd2 ba1.6k sqft1006 Middleborough Rd, Baltimore, MD 21221For SaleMLS ID #MDBC2173502, Michael Liberto, LPT Realty, LLC. Bright MLS
- $275,0005 bd2 ba1.5k sqft8 Clipper Rd, Baltimore, MD 21221For SaleMLS ID #MDBC2178396, Erin Clark, Long & Foster Real Estate, Inc.. Bright MLS
- $239,9903 bd2 ba1.3k sqft41 Nakota Ct, Middle River, MD 21220For SaleMLS ID #MDBC2176086, Tatiyana Hodges, Real Broker, LLC. Bright MLS
- $245,0003 bd3 ba1.5k sqft34 Helmsman Ct, Essex, MD 21221For SaleMLS ID #MDBC2165376, David Straitman, EXP Realty, LLC. Bright MLS
- $240,0003 bd2 ba1.5k sqft115 Marine Oaks Dr, Baltimore, MD 21221For SaleMLS ID #MDBC2154972, Darlene Jones, Long & Foster Real Estate, Inc.. Bright MLS
- $199,0003 bd2 ba1k sqft33 Bladen Rd, Baltimore, MD 21221For SaleMLS ID #MDBC2177260, Vicky Hupfeld, RE/MAX Advantage Realty. Bright MLS
- $223,0003 bd2 ba1.4k sqft213 Riverthorn Rd, Baltimore, MD 21220For SaleMLS ID #MDBC2177598, Ronnie Golansky, RE/MAX Realty Group. Bright MLS
