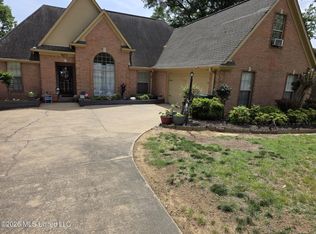
Welcome to the sought-after Diamond Estates subdivision! Presented in pristine condition, this home offers an inviting opportunity for buyers seeking a property that is ready to enjoy. Large yard and open floor plan & its convenient location puts shopping, dining, and everyday essentials within easy reach, while access to Mississippi casinos offer nearby entertainment options. Experience the care and attention this home has received, and discover why Diamond Estates is such a desirable place to call home. ATTENTION: MOST SHOWINGS WILL HAVE TO BE AFTER 4:00PM. “NO SHOWINGS ON WEDNESDAYS” PLEASE BE ADVISED!!
For sale
$299,900
5270 Gemstone Way, Memphis, TN 38109
4beds
2,499sqft
Single Family Residence
Built in 2004
10,454 Square Feet Lot
$293,700 Zestimate®
$120/sqft
$25/mo HOA
What's special
Open floor planLarge yard
- 18 days
- 303
- 11
Likely to sell faster than
Zillow last checked:
Listing updated:
Listed by:
Gene E Adams,
Realty International, Inc. 901-654-7589
Source: MAAR,MLS#: 10231079
Facts & features
Interior
Bedrooms & bathrooms
- Bedrooms: 4
- Bathrooms: 2
- Full bathrooms: 2
Primary bedroom
- Features: Walk-In Closet(s)
- Level: First
- Dimensions: 0 x 0
Bedroom 2
- Level: First
Bedroom 3
- Level: First
Bedroom 4
- Level: First
Dining room
- Features: Separate Dining Room
- Dimensions: 0 x 0
Kitchen
- Features: Eat-in Kitchen, Washer/Dryer Connections
Living room
- Features: Separate Den, Great Room
- Dimensions: 0 x 0
Den
- Dimensions: 0 x 0
Heating
- Central
Cooling
- Central Air
Appliances
- Included: Electric Water Heater, Gas Water Heater, Range/Oven
- Laundry: Laundry Room
Features
- All Bedrooms Down, Primary Down, Luxury Primary Bath, Double Vanity Bath, Separate Tub & Shower, Walk-In Closet(s), Dining Room, Den/Great Room, Kitchen, Square Feet Source: AutoFill (MAARdata) or Public Records (Cnty Assessor Site)
- Flooring: Part Hardwood, Part Carpet, Tile
- Attic: Attic Access
- Number of fireplaces: 2
- Fireplace features: Masonry, Vented Gas Fireplace, In Den/Great Room
Interior area
- Total interior livable area: 2,499 sqft
Property
Parking
- Total spaces: 2
- Parking features: Driveway/Pad, Garage Faces Front
- Has garage: Yes
- Covered spaces: 2
- Has uncovered spaces: Yes
Features
- Stories: 1
- Pool features: None
- Fencing: Wood
Lot
- Size: 10,454 Square Feet
- Dimensions: 10347 SF 80 x 125
- Features: Level, Landscaped
Details
- Parcel number: 075259 C00006
Construction
Type & style
- Home type: SingleFamily
- Architectural style: Traditional
- Property subtype: Single Family Residence
Materials
- Brick Veneer
- Foundation: Slab
- Roof: Composition Shingles
Condition
- New construction: No
- Year built: 2004
Utilities & green energy
- Sewer: Public Sewer
Community & HOA
Community
- Security: Security System, Smoke Detector(s), Burglar Alarm, Fire Alarm, Monitored Alarm System, Wrought Iron Security Drs
- Subdivision: Diamond Estates Phase 1
HOA
- Has HOA: Yes
- HOA fee: $300 annually
Location
- Region: Memphis
Financial & listing details
- Price per square foot: $120/sqft
- Tax assessed value: $277,900
- Annual tax amount: $3,662
- Price range: $299.9K - $299.9K
- Date on market: 9/24/2026
- Cumulative days on market: 19 days
- Listing terms: Conventional,FHA,VA Loan
Estimated market value
$293,700
$279,000 - $308,000
$2,283/mo
Price history
| Date | Event | Price |
|---|---|---|
| 9/24/2026 | Listed for sale | $299,900+98.6%$120/sqft |
Source:  MAAR #10231079 Report a problem MAAR #10231079 Report a problem | ||
| 2/2/2011 | Sold | $151,000+27.1%$60/sqft |
Source: Public Record Report a problem | ||
| 3/3/2010 | Sold | $118,800-25.8%$48/sqft |
Source: Public Record Report a problem | ||
| 2/11/2005 | Sold | $160,000-0.8%$64/sqft |
Source: Public Record Report a problem | ||
| 12/30/2003 | Sold | $161,278-5.8%$65/sqft |
Source: Public Record Report a problem | ||
| 7/30/1999 | Sold | $171,289$69/sqft |
Source: Public Record Report a problem | ||
Public tax history
| Year | Property taxes | Tax assessment |
|---|---|---|
| 2025 | $3,662 +15.7% | $69,475 +44.5% |
| 2024 | $3,166 +8.1% | $48,075 |
| 2023 | $2,929 | $48,075 |
| 2022 | -- | $48,075 |
| 2021 | -- | $48,075 +35.5% |
| 2020 | $1,134 | $35,475 |
| 2019 | $1,134 -21.1% | $35,475 |
| 2018 | $1,437 -45.1% | $35,475 |
| 2017 | $2,619 +105.4% | $35,475 -5.4% |
| 2016 | $1,275 -5.9% | $37,500 |
| 2014 | $1,354 | $37,500 |
| 2013 | -- | $37,500 -11.7% |
| 2012 | -- | $42,475 |
| 2011 | -- | $42,475 -14% |
| 2010 | -- | $49,400 |
| 2009 | -- | $49,400 +1.6% |
| 2008 | -- | $48,600 |
| 2007 | -- | $48,600 |
| 2006 | -- | $48,600 |
| 2005 | -- | $48,600 +10.4% |
| 2004 | -- | $44,025 |
| 2003 | -- | $44,025 |
| 2002 | -- | $44,025 |
| 2001 | -- | $44,025 +2.8% |
| 2000 | -- | $42,825 |
Find assessor info on the county website
Monthly payment
Est. payment
Payment breakdown
Explore the cost of this home by adjusting the details. Changes won't be saved.Climate risks
Neighborhood: Whitehaven
Similar homes
- $349,9004 bd3 ba3.5k sqft608 Birthstone Ave, Memphis, TN 38109For Sale
 MLS ID #10232110, Debbie Holdman, Adaro Realty, Inc.. MAAR
 - $270,0003 bd3 ba2.1k sqft858 Crossfield Cv, Memphis, TN 38109For Sale
 MLS ID #10228955, Kenneth Woods, eXp Realty, LLC. MAAR
 - $--3 bd2 ba1.6k sqft4774 Dodd Rd, Memphis, TN 38109Auction
 ServiceLink Auction
 - $292,9004 bd2 ba2.1k sqft4771 Derby Dr, Southaven, MS 38671For Sale
 MLS ID #4146479, Keith L Townsend, Crye-Leike Of MS-SH. MLS United
