A must see beautiful custom renovated 2 story hm. Open concept, Natural lighting LR,DR,DEN great for entertaining. Stunning modern eat in kitchen. BN Rm/office. All Appliances stay. LG gate backyard with Deck/Patio. Appt Broker Bay Owner occupied (1hr notice when book) NO SHOES WHEN SHOWING Shoe covers are provided by sales. HOME SOLD AS IS! OPEN HOUSE JUNE 14TH from 2 to 4pm
For sale
Price cut: $5K (9/5)
$300,000
383 Shofner Ave, Memphis, TN 38109
5beds
3,000sqft
Apartment
Built in 1962
-- sqft lot
$-- Zestimate®
$100/sqft
$-- HOA
What's special
Open conceptGreat for entertainingAll appliances stay
- 134 days
- 130
- 14
Zillow last checked:
Listing updated:
Listed by:
Dinah R Slaughter,
Harris Realty Services 901-372-8003
Source: MAAR,MLS#: 10223229
Facts & features
Interior
Bedrooms & bathrooms
- Bedrooms: 5
- Bathrooms: 5
- Full bathrooms: 3
- 1/2 bathrooms: 2
Primary bedroom
- Features: Walk-In Closet(s)
- Area: 110
- Dimensions: 10 x 11
Bedroom 2
- Features: Walk-In Closet(s)
- Area: 100
- Dimensions: 10 x 10
Bedroom 3
- Features: Hardwood Floor
- Level: First
- Area: 100
- Dimensions: 10 x 10
Bedroom 4
- Level: Second
- Area: 100
- Dimensions: 10 x 10
Bedroom 5
- Features: Walk-In Closet(s)
- Level: Second
- Area: 100
- Dimensions: 10 x 10
Primary bathroom
- Features: Separate Shower, Tile Floor, Full Bath
Dining room
- Features: Separate Dining Room
- Area: 216
- Dimensions: 12 x 18
Kitchen
- Features: Updated/Renovated Kitchen, Eat-in Kitchen, Breakfast Bar, Washer/Dryer Connections
- Area: 110
- Dimensions: 10 x 11
Living room
- Features: Separate Living Room, Separate Den, LR/DR Combination
- Area: 216
- Dimensions: 12 x 18
Office
- Area: 216
- Dimensions: 12 x 18
Bonus room
- Area: 216
- Dimensions: 12 x 18
Den
- Area: 216
- Dimensions: 12 x 18
Heating
- Central
Cooling
- Central Air, Ceiling Fan(s)
Appliances
- Included: Range/Oven, Self Cleaning Oven, Double Oven, Gas Cooktop, Disposal, Dishwasher, Refrigerator, Washer, Dryer
Features
- Primary Down, Renovated Bathroom, Double Vanity Bath, Separate Tub & Shower, Full Bath Down, Half Bath Down, Smooth Ceiling, Square Feet Source: Floor Plans (Builder/Architecture)
- Flooring: Hardwood, Slate, Marble/Terrazzo
- Has fireplace: No
Interior area
- Total interior livable area: 3,000 sqft
Property
Parking
- Parking features: Driveway/Pad
- Has uncovered spaces: Yes
Features
- Stories: 2
- Patio & porch: Porch, Patio, Deck
- Pool features: None
- Fencing: Brick/Stone Fenced
Lot
- Size: 0.27 Acres
- Dimensions: 80 x 152
- Features: Landscaped, Professionally Landscaped
Details
- Additional structures: Storage
- Parcel number: 076045 00002
Construction
Type & style
- Home type: Apartment
- Architectural style: Traditional
- Property subtype: Apartment
- Attached to another structure: Yes
Materials
- Brick Veneer, Vinyl Siding
Condition
- New construction: No
- Year built: 1962
Community & HOA
Community
- Security: Smoke Detector(s), Iron Door(s), Wrought Iron Security Drs
- Subdivision: Raines Terrace
Location
- Region: Memphis
Financial & listing details
- Price per square foot: $100/sqft
- Tax assessed value: $119,800
- Annual tax amount: $1,579
- Price range: $300K - $300K
- Date on market: 6/5/2026
- Cumulative days on market: 134 days
Estimated market value
Not available
Estimated sales range
Not available
$2,673/mo
Price history
| Date | Event | Price |
|---|---|---|
| 9/5/2026 | Price change | $300,000-1.6%$100/sqft |
Source:  MAAR #10223229 Report a problem MAAR #10223229 Report a problem | ||
| 6/5/2026 | Listed for sale | $305,000$102/sqft |
Source: MAAR #10223229 Report a problem | ||
Public tax history
| Year | Property taxes | Tax assessment |
|---|---|---|
| 2025 | $1,579 +24.2% | $29,950 +55.2% |
| 2024 | $1,271 +8.1% | $19,300 |
| 2023 | $1,176 | $19,300 |
| 2022 | -- | $19,300 |
| 2021 | -- | $19,300 +8% |
| 2020 | $571 | $17,875 |
| 2019 | $571 -21.1% | $17,875 |
| 2018 | $724 -45.1% | $17,875 |
| 2017 | $1,319 +128.6% | $17,875 +5.3% |
| 2016 | $577 -9.7% | $16,975 |
| 2014 | $639 | $16,975 |
| 2013 | -- | $16,975 -15.3% |
| 2012 | -- | $20,050 |
| 2011 | -- | $20,050 |
| 2010 | -- | $20,050 |
| 2009 | -- | $20,050 +2.7% |
| 2008 | -- | $19,525 |
| 2007 | -- | $19,525 |
| 2006 | -- | $19,525 |
| 2005 | -- | $19,525 +16% |
| 2004 | -- | $16,825 |
| 2003 | -- | $16,825 |
| 2002 | -- | $16,825 |
| 2001 | -- | $16,825 +8.7% |
| 2000 | -- | $15,475 |
Find assessor info on the county website
Monthly payment
Est. payment
Payment breakdown
Explore the cost of this home by adjusting the details. Changes won't be saved.Climate risks
Neighborhood: Whitehaven
Similar homes
- $250,0005 bd4 ba3k sqft4474 ST HONORE CV, Memphis, TN 38116For Sale
 MLS ID #10227468. eXp Realty
 - $289,0004 bd4 ba3.2k sqft3308 Caribou Dr, Memphis, TN 38115For Sale
 MLS ID #10228520, Eddie M Parker, Crye-Leike, Inc., REALTORS. MAAR
 - $299,0005 bd3 ba3k sqft4531 Port Royal Cv, Memphis, TN 38125For Sale
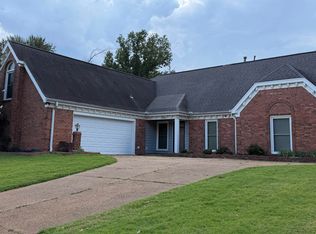 MLS ID #10230593, Janna J Gordon, Crye-Leike, Inc., REALTORS. MAAR
 - $300,0005 bd3 ba3.3k sqft3953 Otter Dr, Memphis, TN 38128For Sale
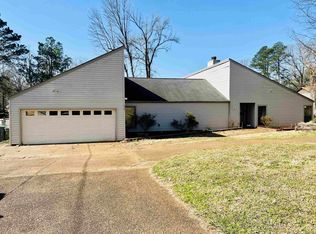 MLS ID #10220703, Tara A Woodley, Zach Taylor Real Estate. MAAR
